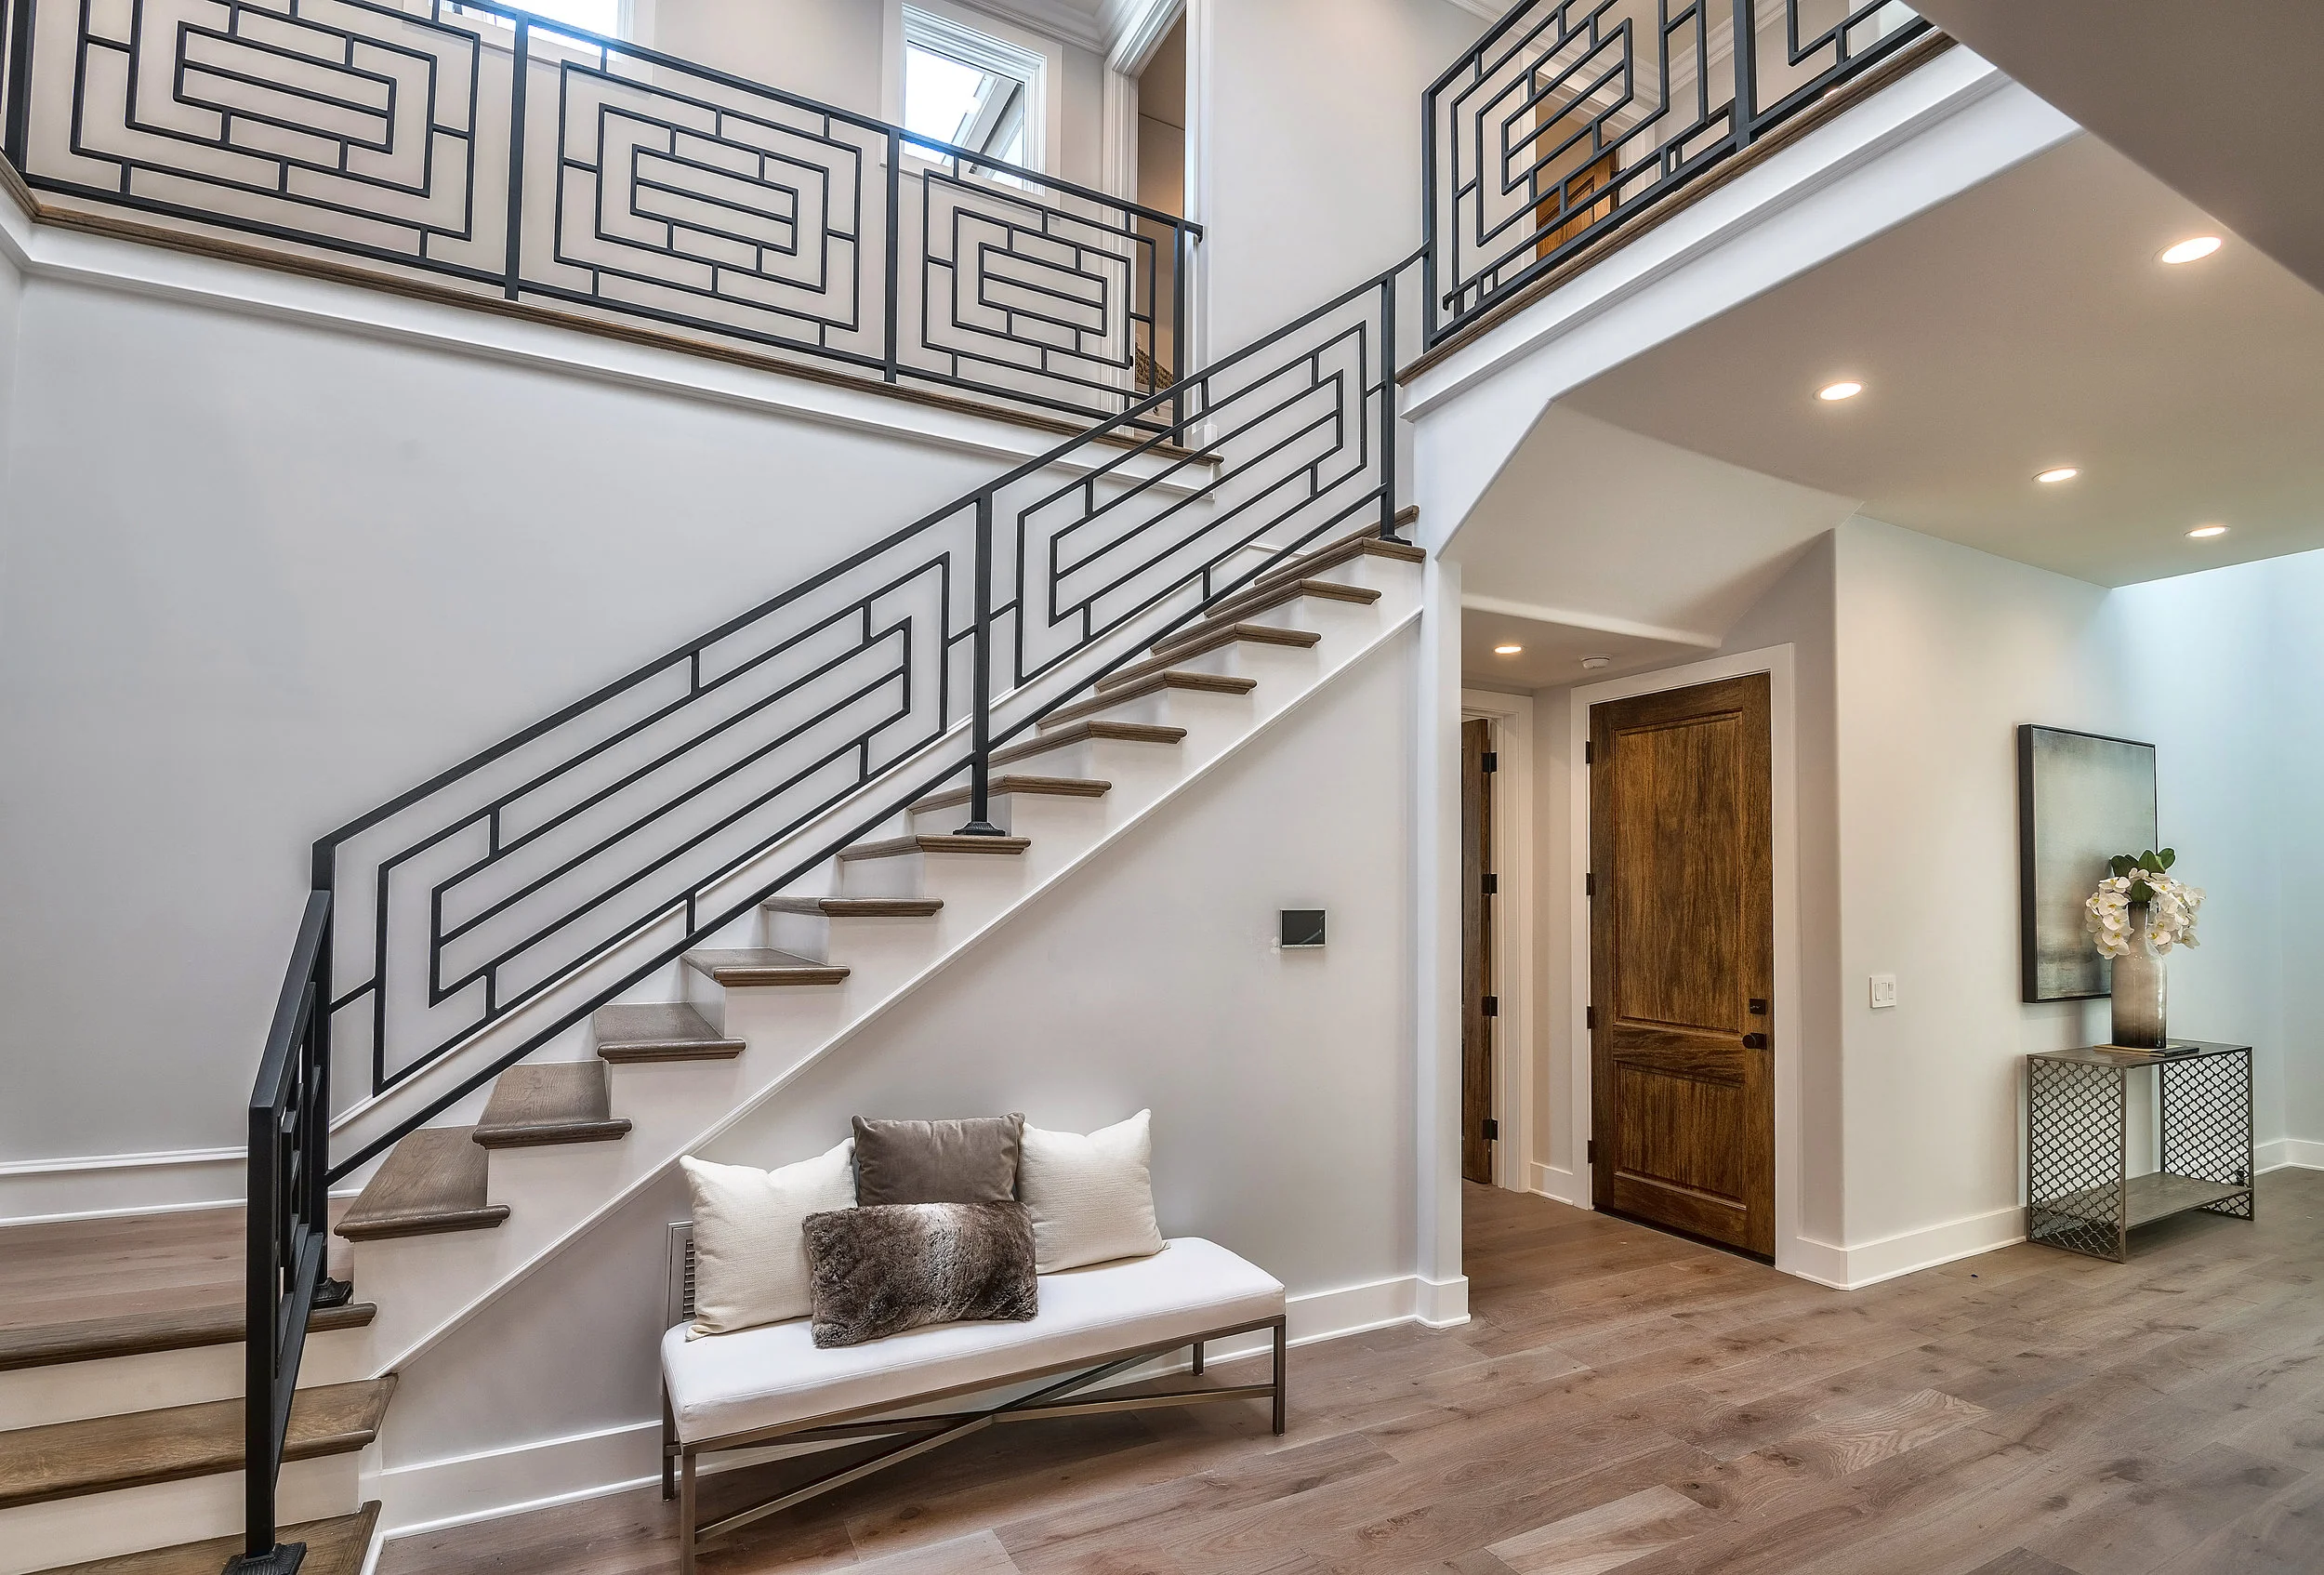
A FAMILY HOME IN LOS ANGELES
Material and finish selections for a family home with a modified open floor plan.
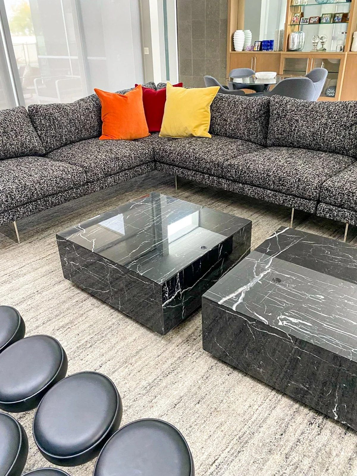
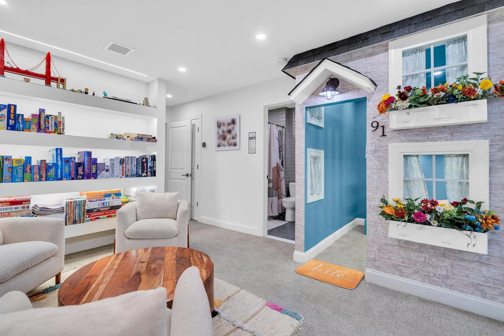
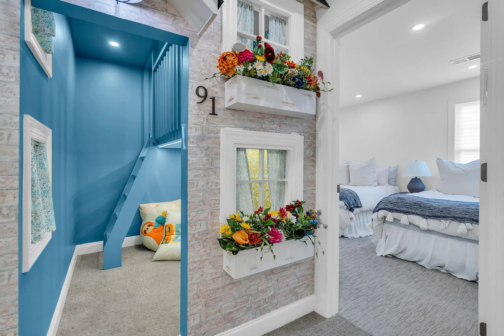
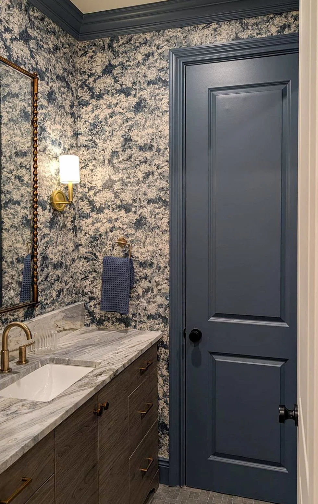
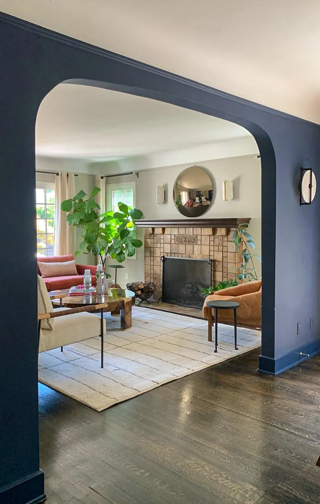
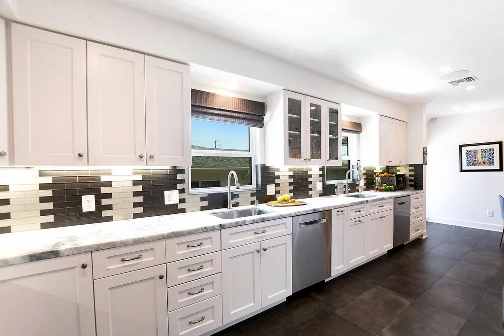
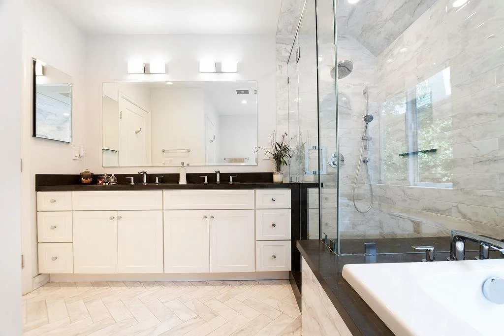
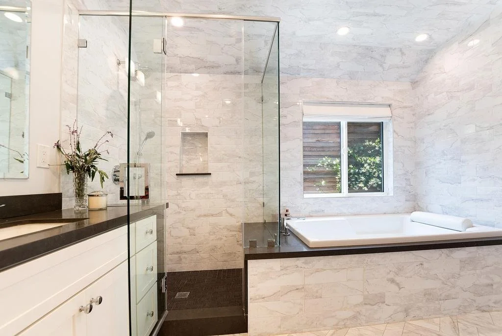
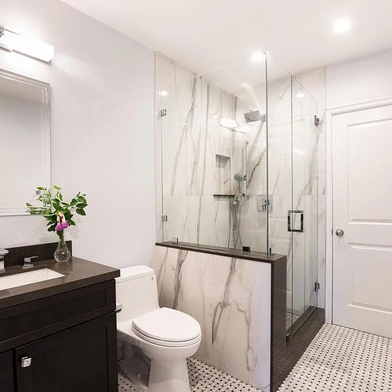
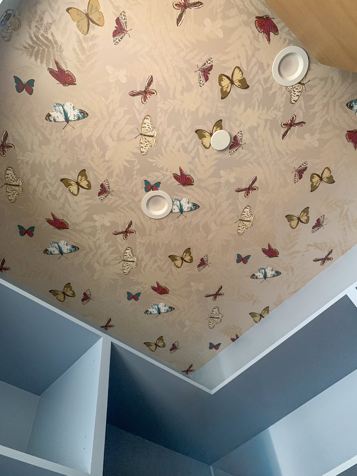
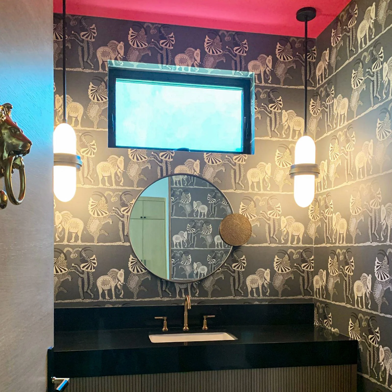
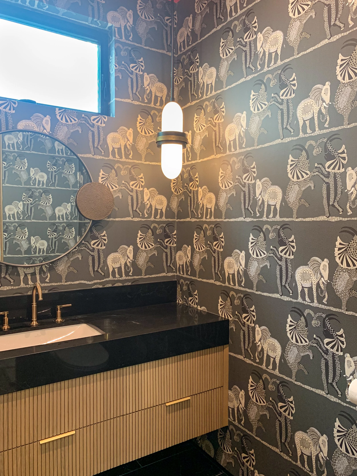
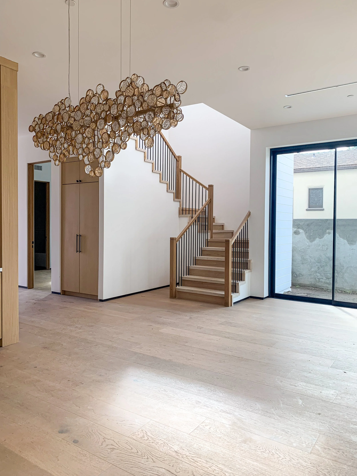
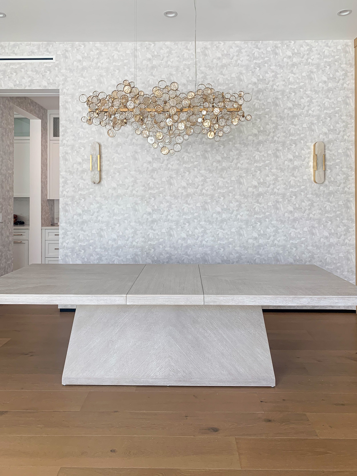
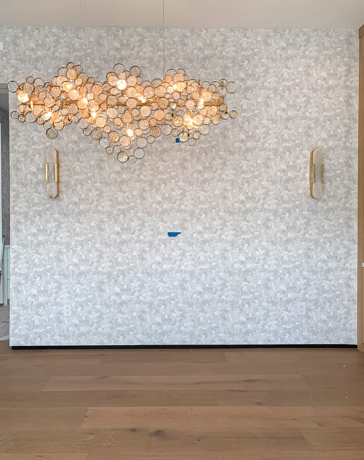
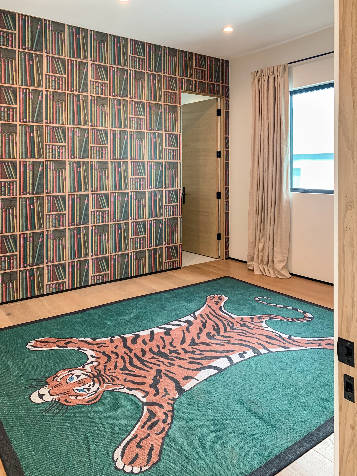
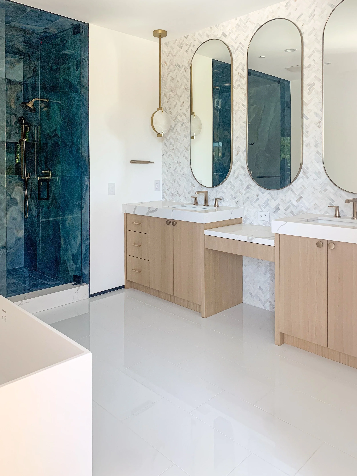
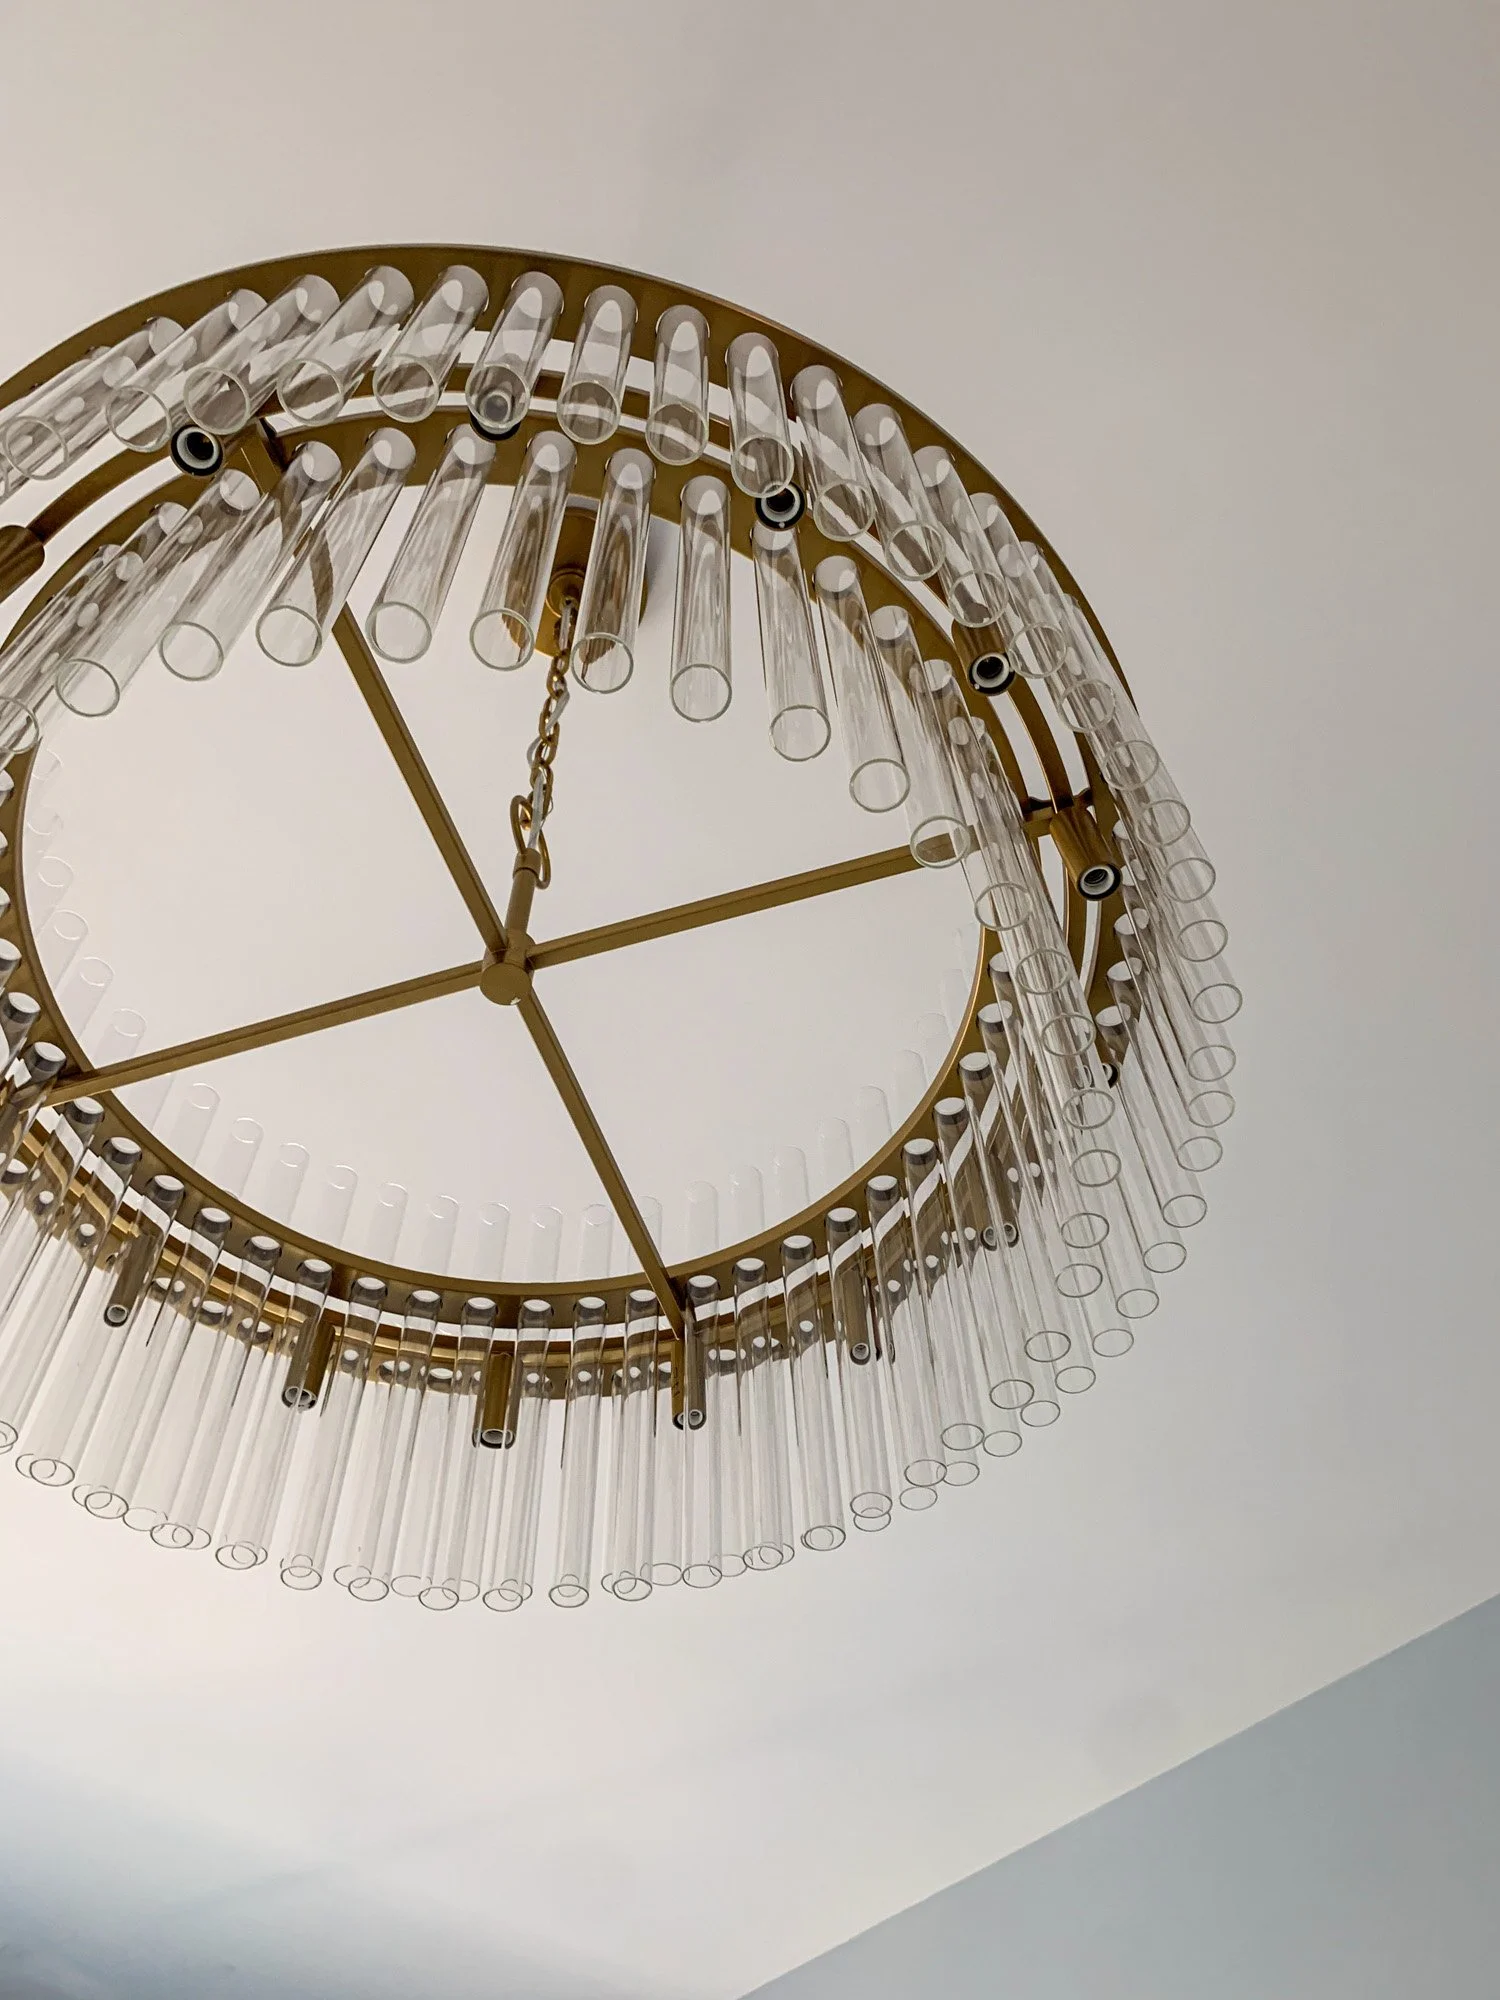
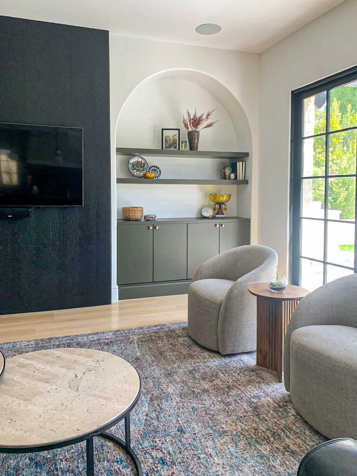
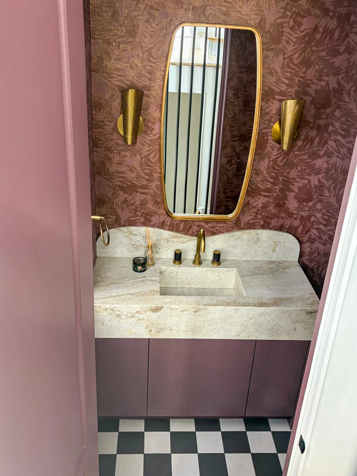
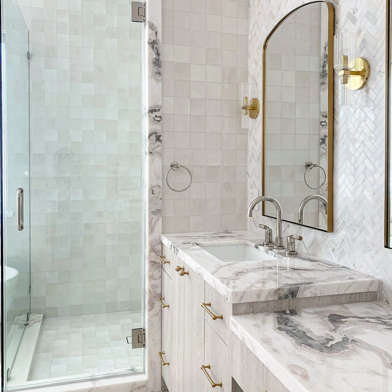
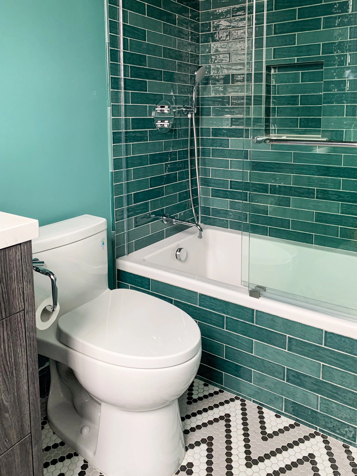
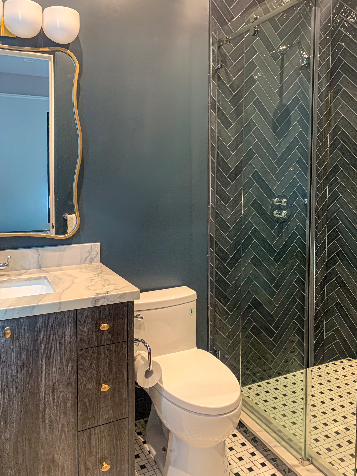
This home needed to feel like the family living in it, without losing the durability a household with young kids actually demands. Within that plan, my focus was the material and finish selections throughout, and the clients wanted their personality to come through as much as the practicality did. The result is bright and open, layered with energetic bursts of color and whimsical wallcoverings that make the space unmistakably theirs.
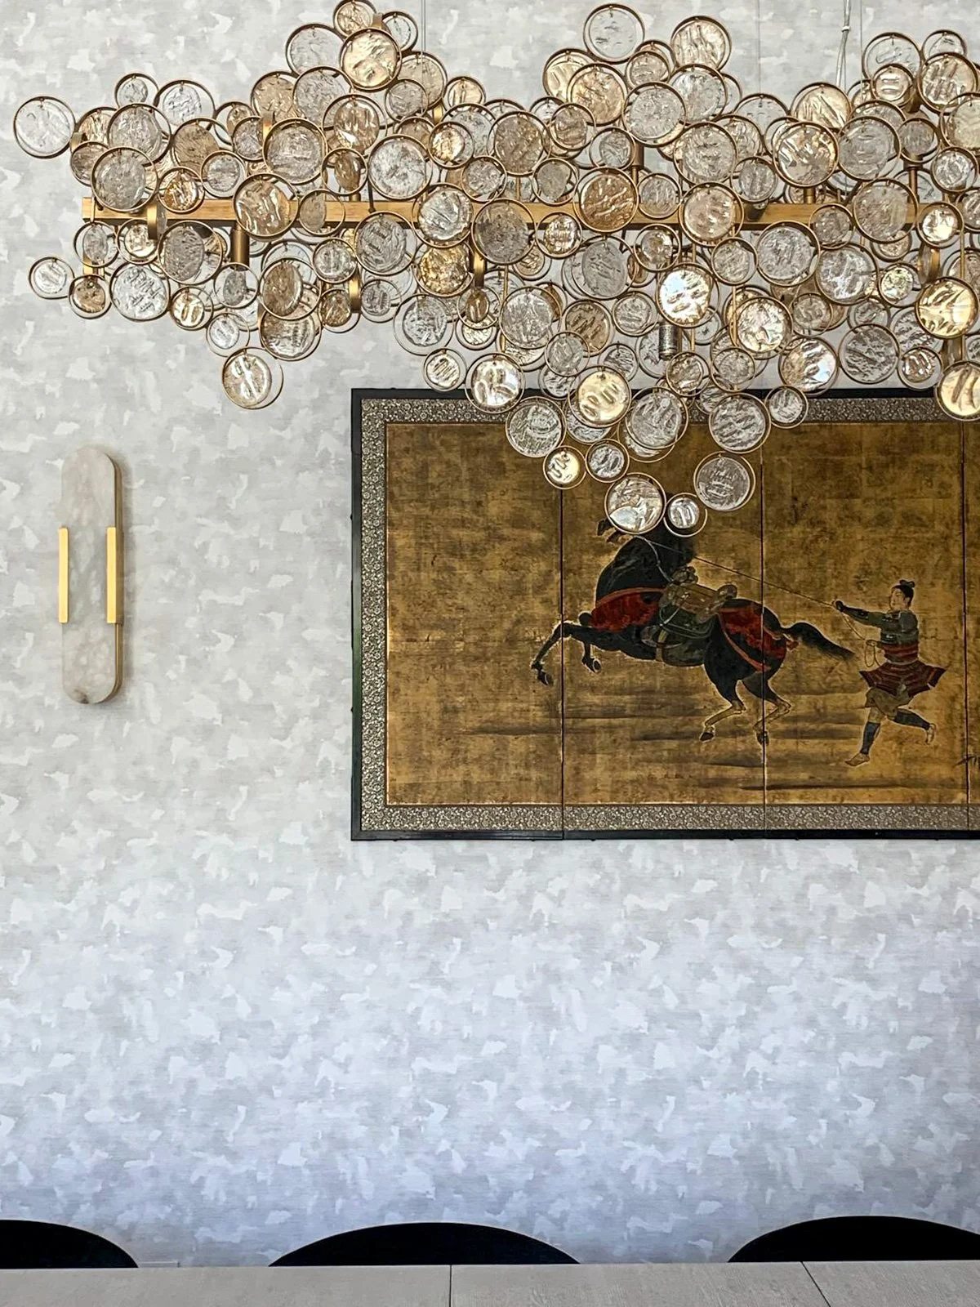
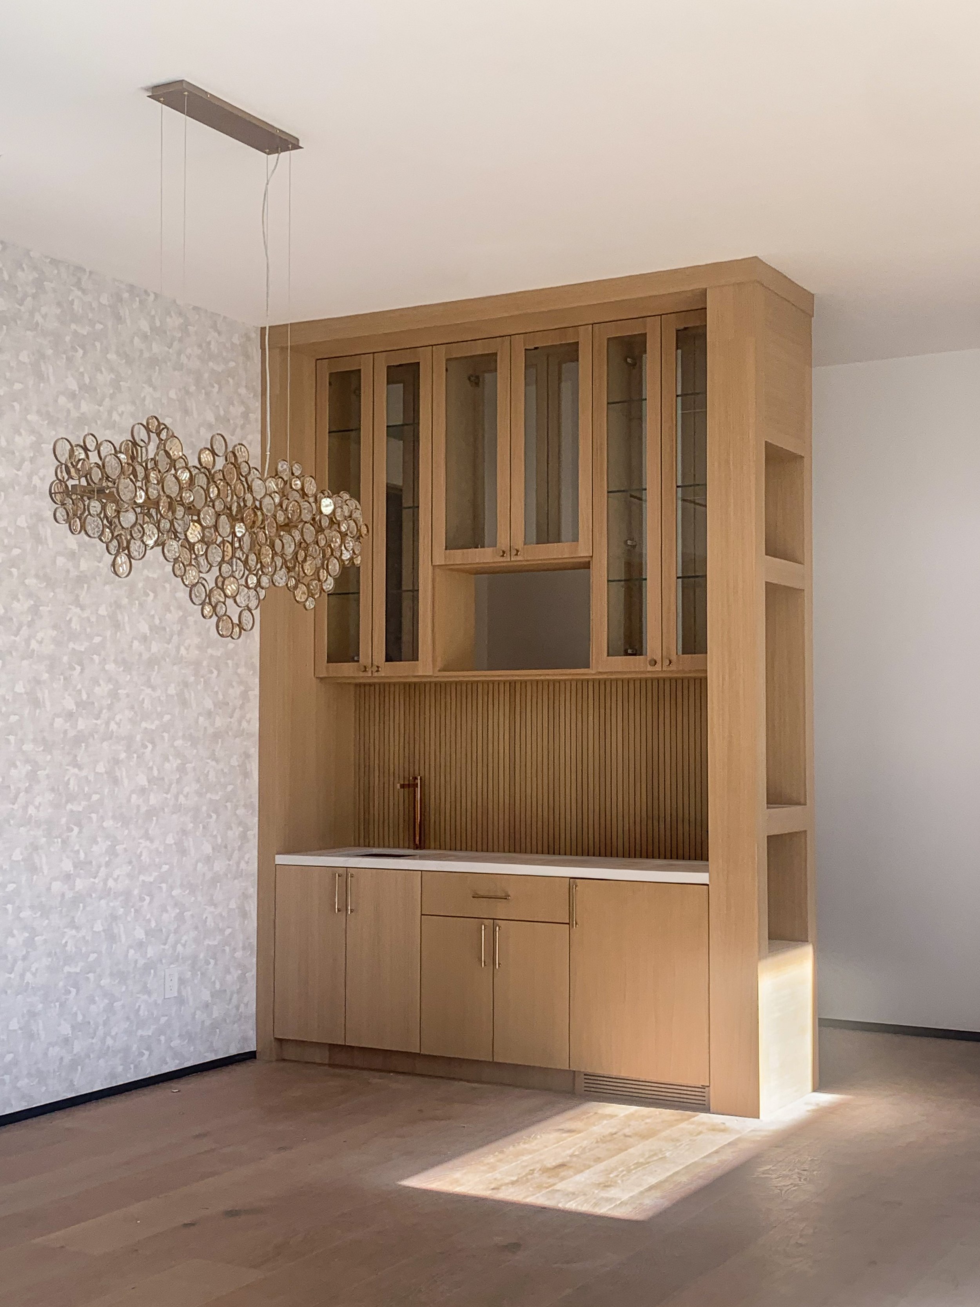
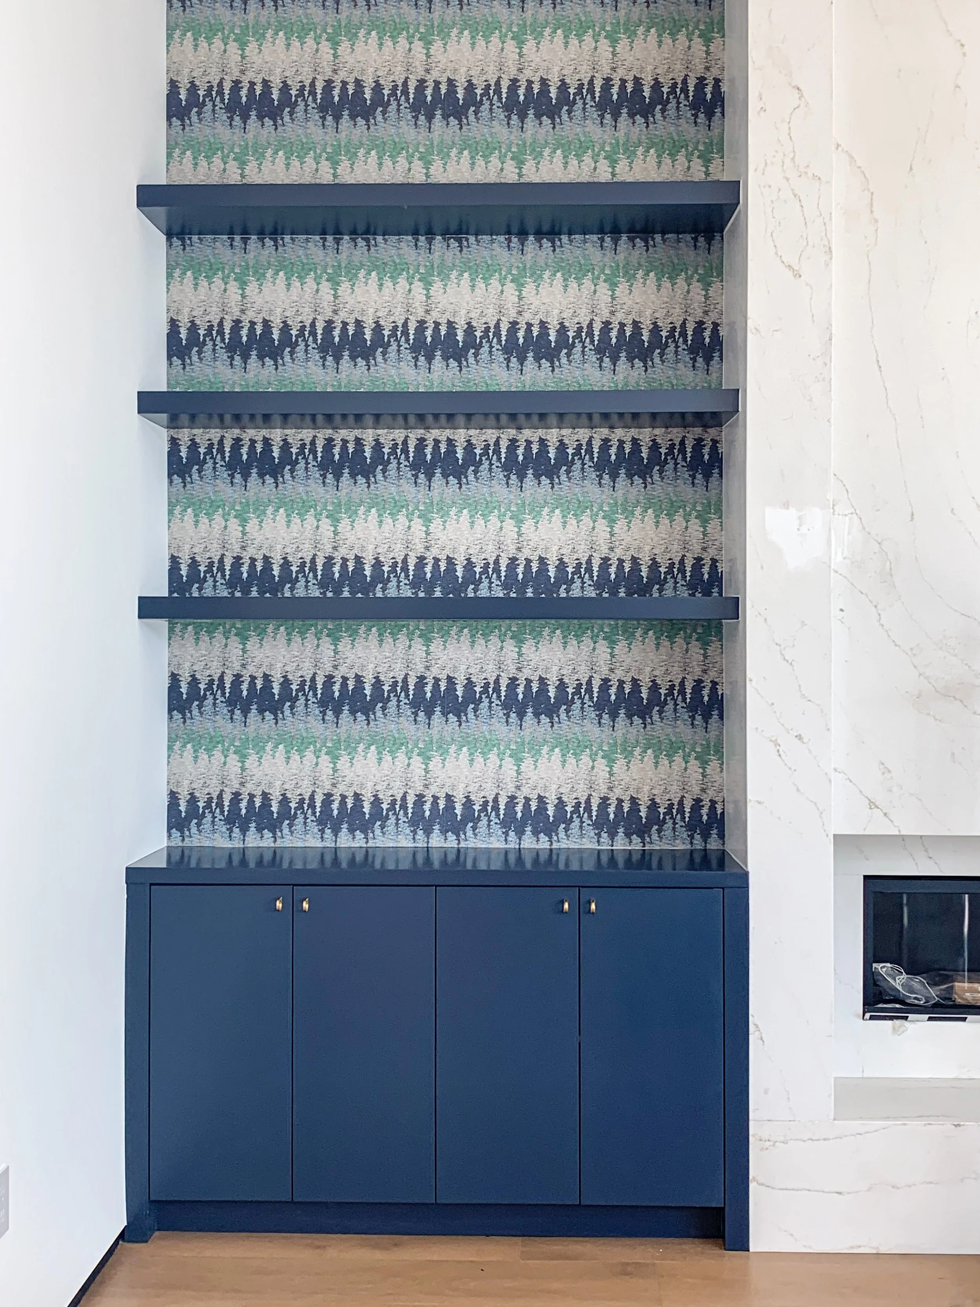




A FAMILY HOME IN BEVERLYWOOD
Full-scope design for a family home built for everyday life, natural light, and indoor-outdoor flow.
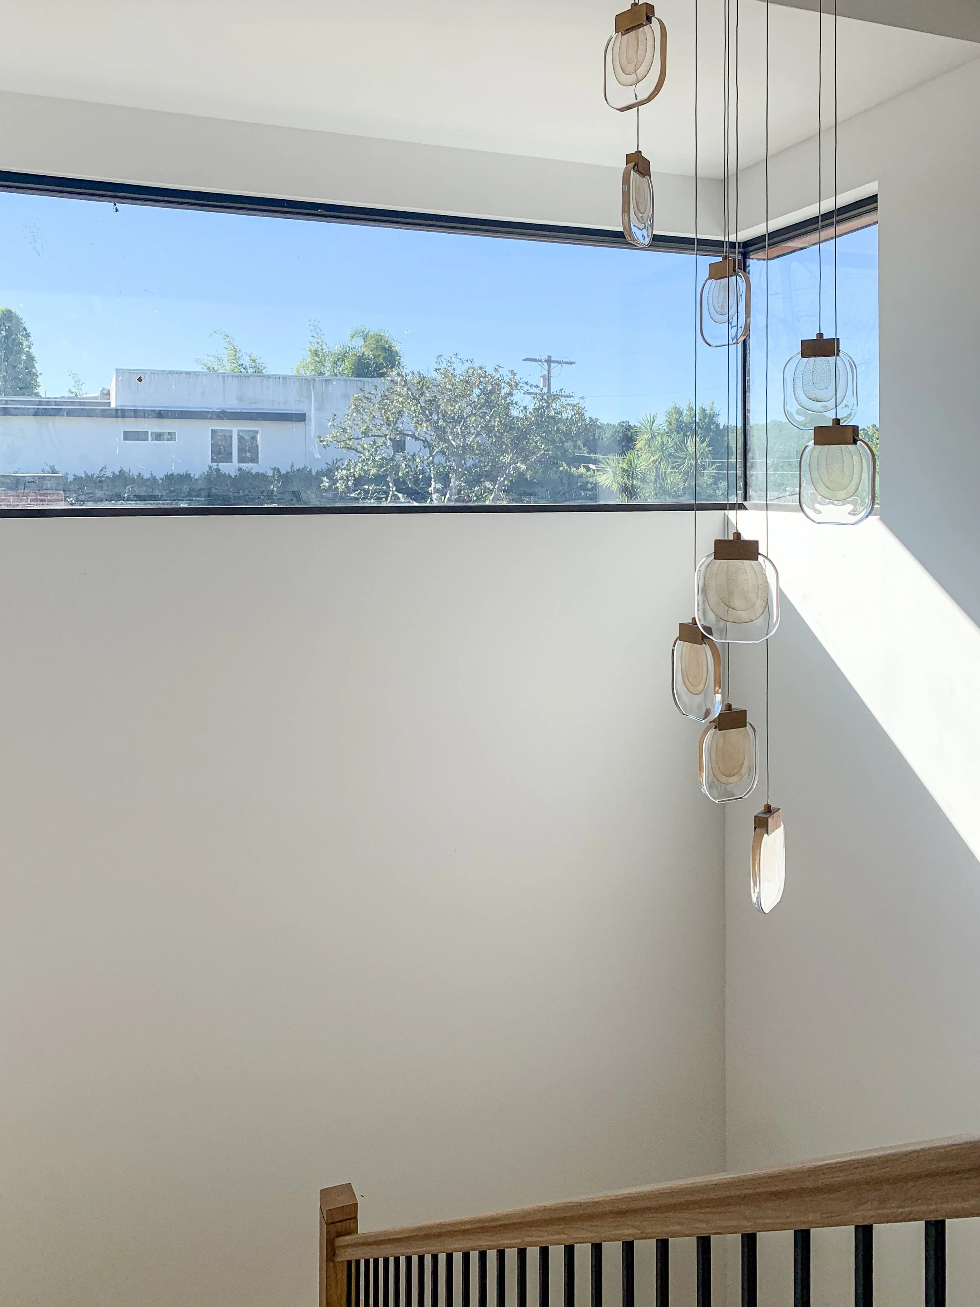
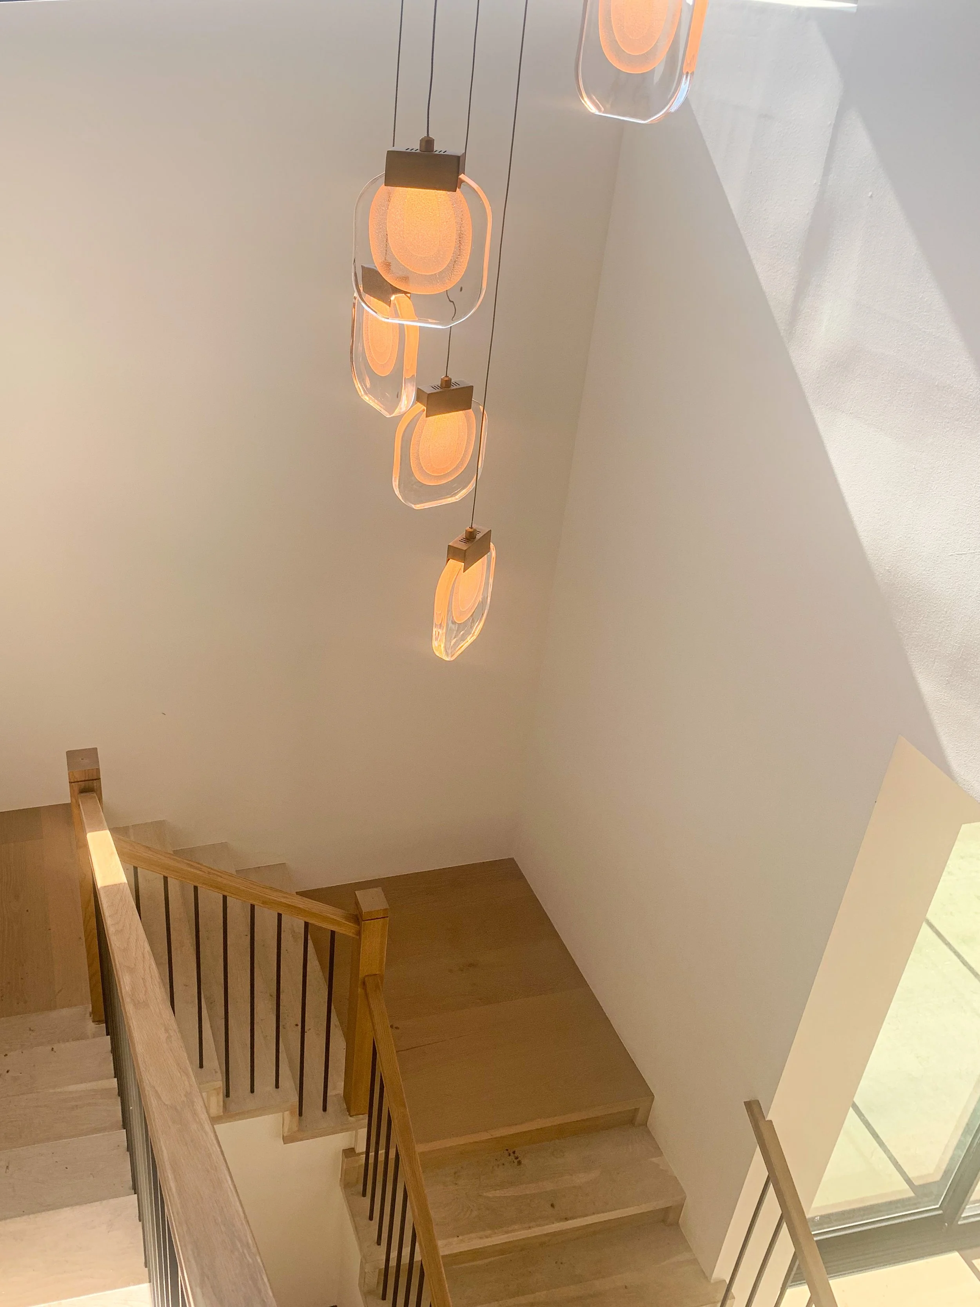
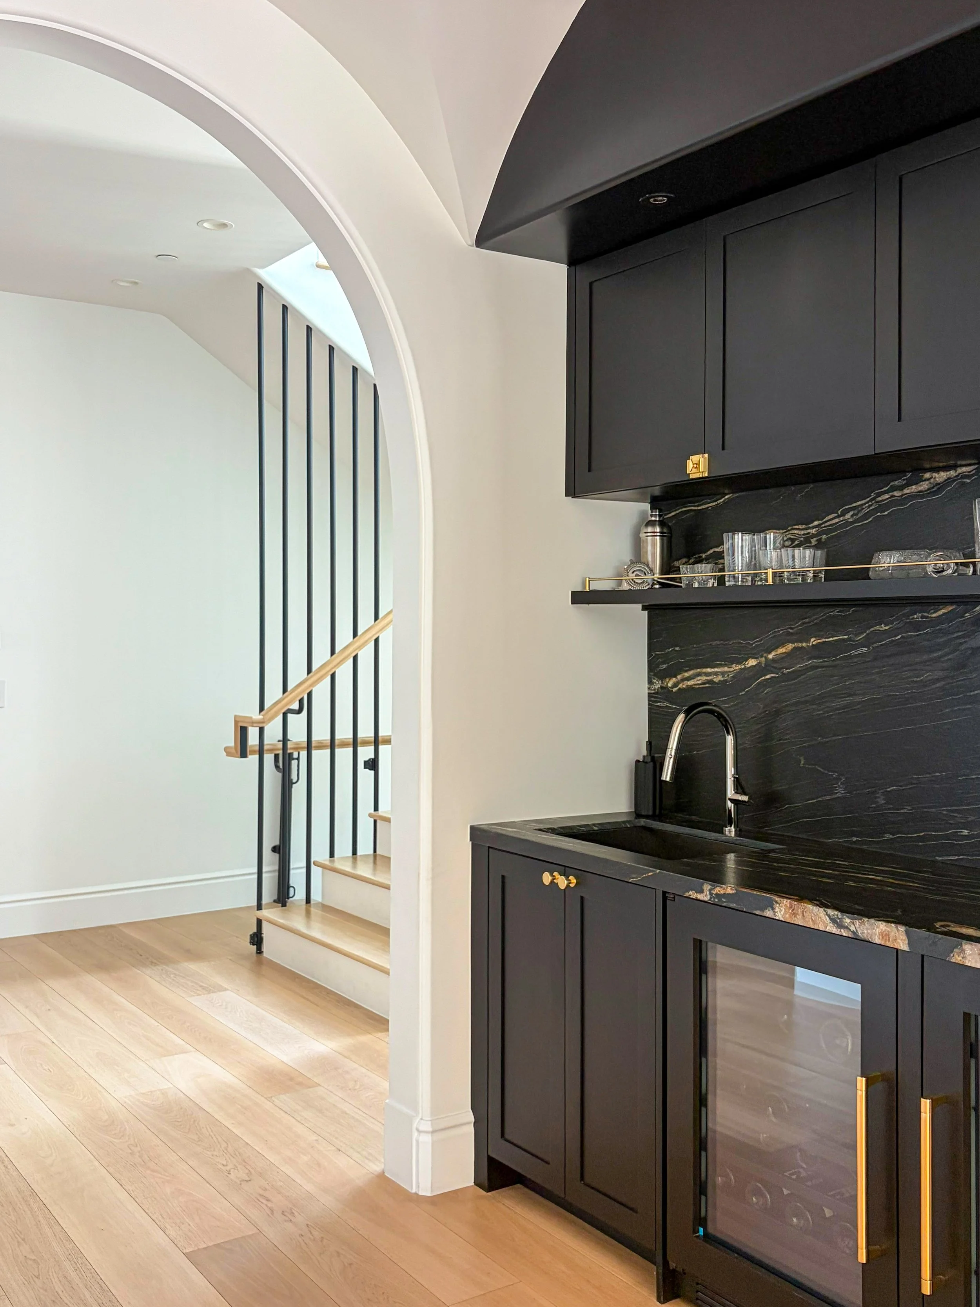
This home was designed first for everyday family life, a layout built for how they actually move through the day, with durable, low-maintenance materials that hold up to raising young kids. A wall of pivot doors opens the family room straight into the backyard, and a nearly two-story stairwell window floods the home with light from the moment you walk in. At the center of it all sits a groin-vaulted bar, a detail you don't see often, grounding the whole home around one unmistakable moment.
NEW CONSTRUCTION, LOS ANGELES
Full-scope design for a high-end spec home, from floor plans through fixture and finish selections. Staging by a separate vendor.
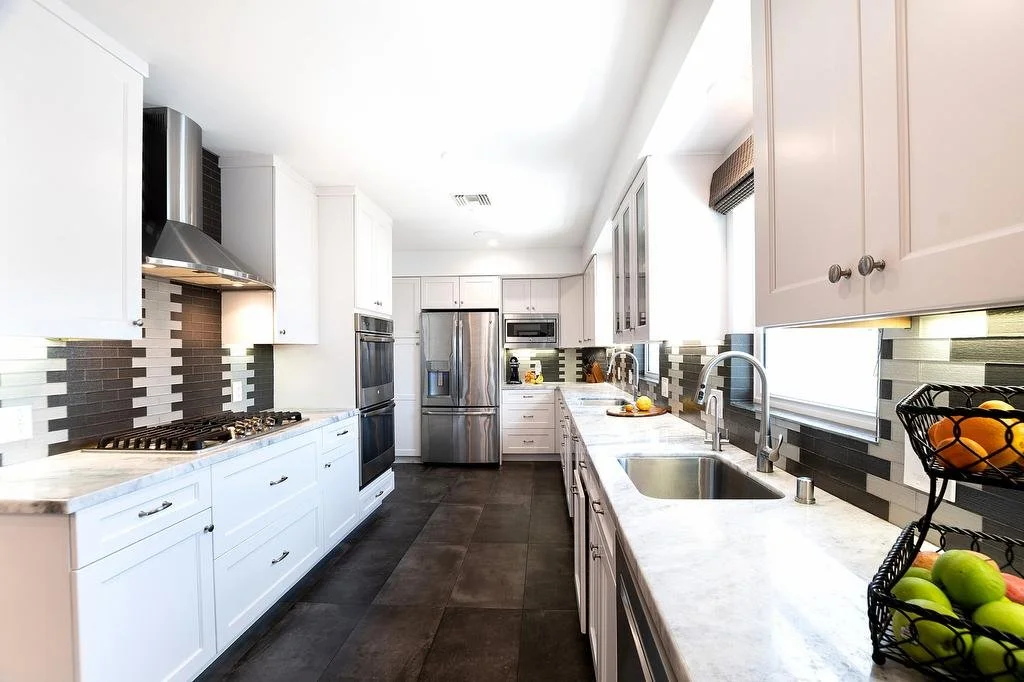
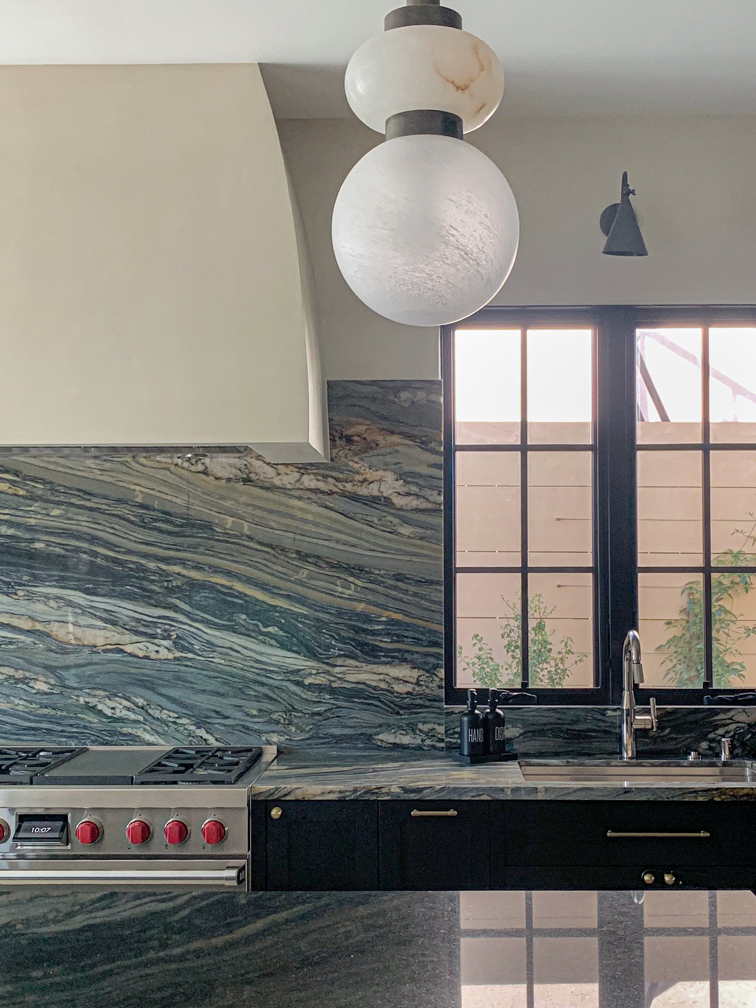
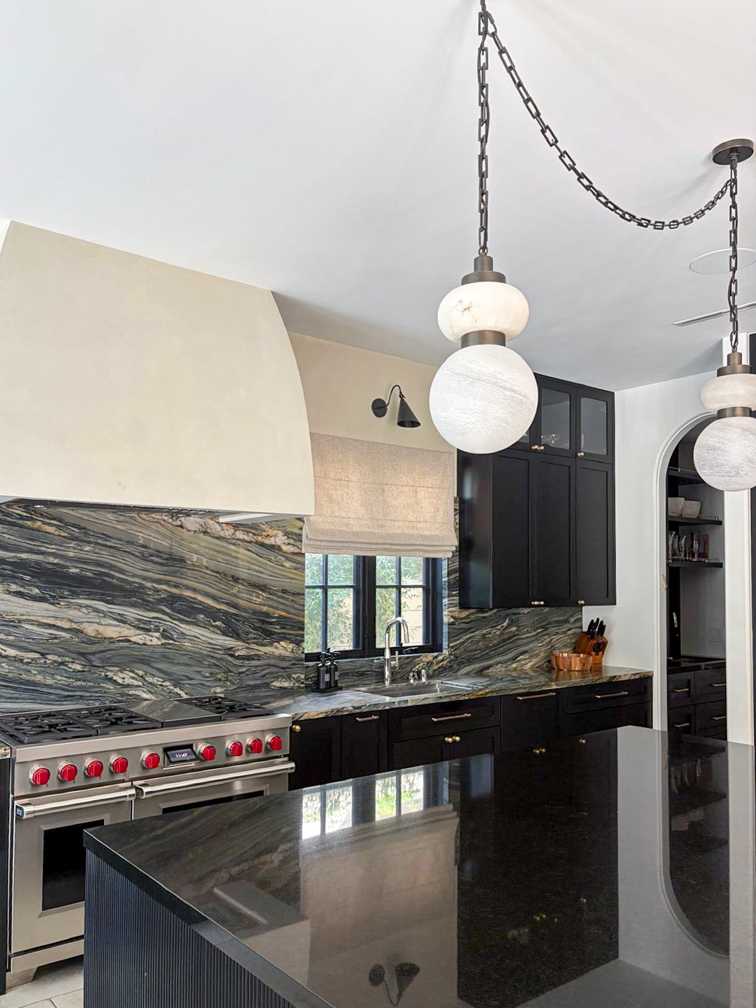
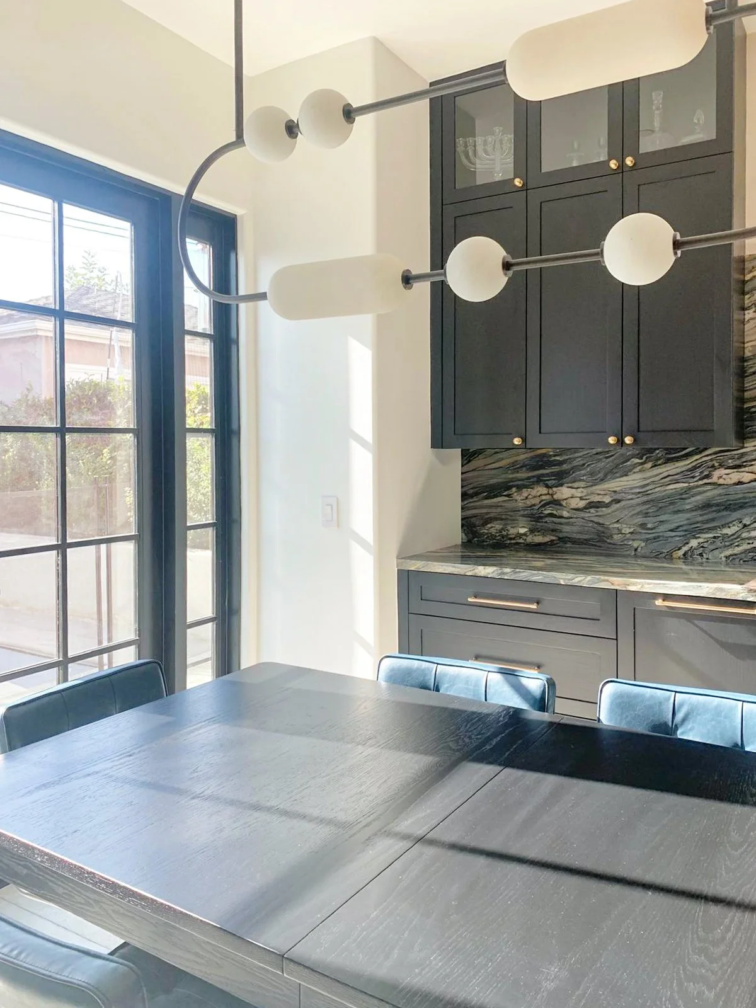
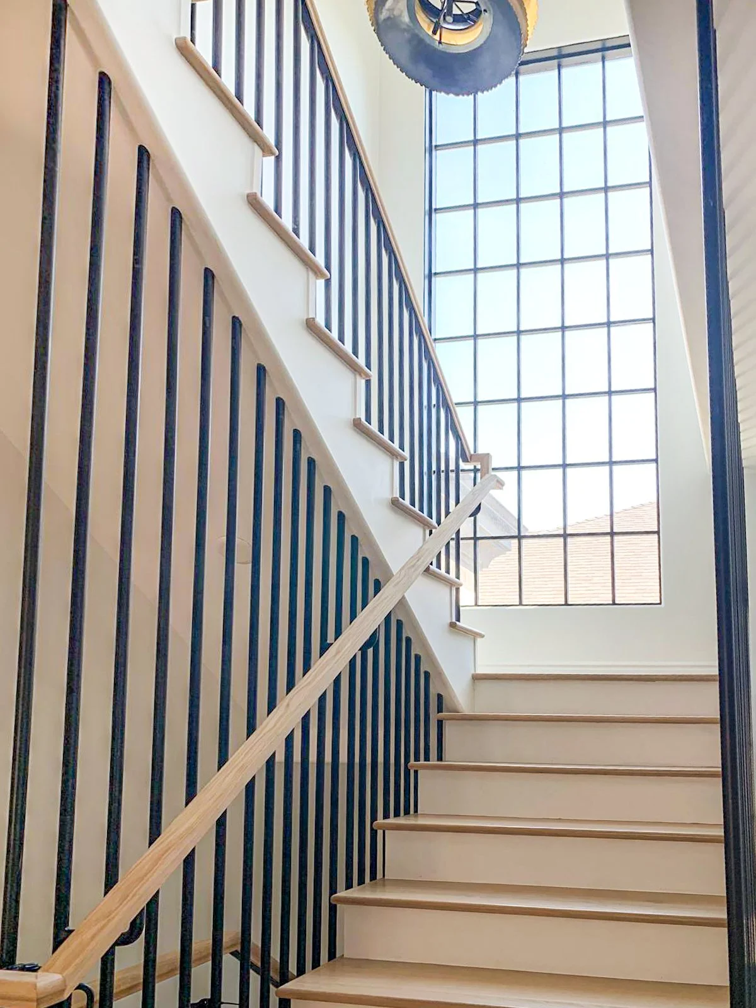
This sophisticated Los Angeles new build was mine from the ground up, floor plans, space planning, and every material and fixture selection. A curved staircase beneath a skylight in the double-height entry sets the tone for the whole home before a visitor takes a second step inside. Dynamic marble carries through the kitchen countertops and backsplash, a real statement moment that sits at the heart of the home.


NEW CONSTRUCTION, BEVERLYWOOD
Staircase railing, kitchen finishes, and lighting selection for a high-end spec home.
This luxury Beverlywood spec home was already underway by the time I joined. My focus was bringing the same level of intention to a defined scope that I would bring to a full project, working thoughtfully within a vision that was already in motion.


Custom Pieces
Not everything in a home can be sourced. These are a few pieces built from scratch, shaped around a specific need and designed to carry the character of the home they live in.
THE DINING TABLE
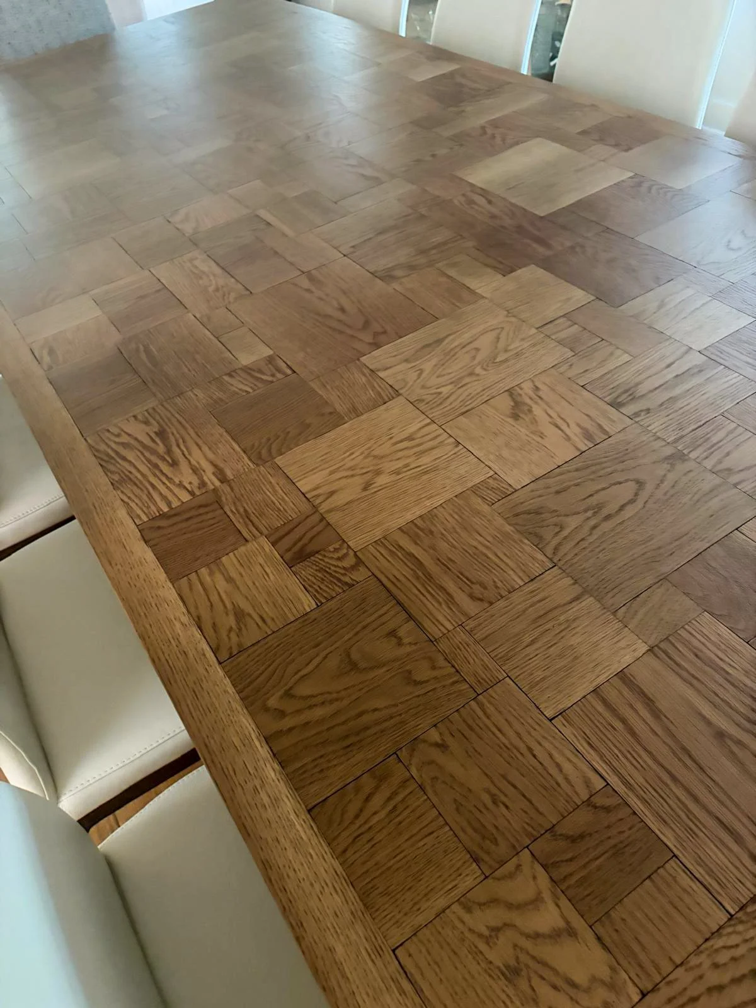
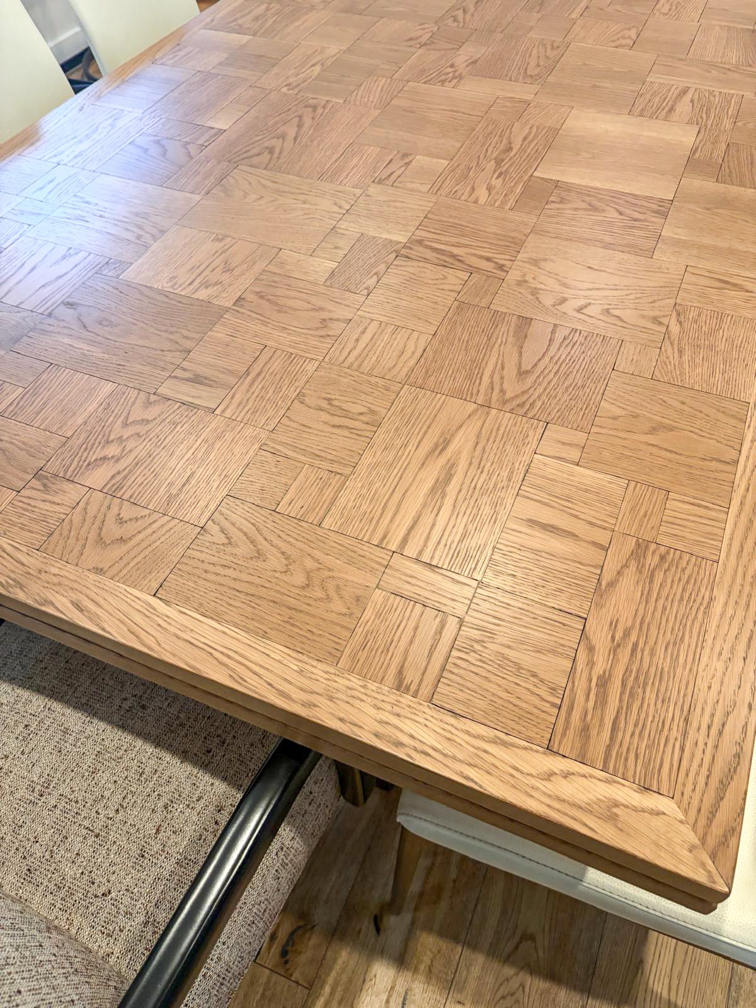
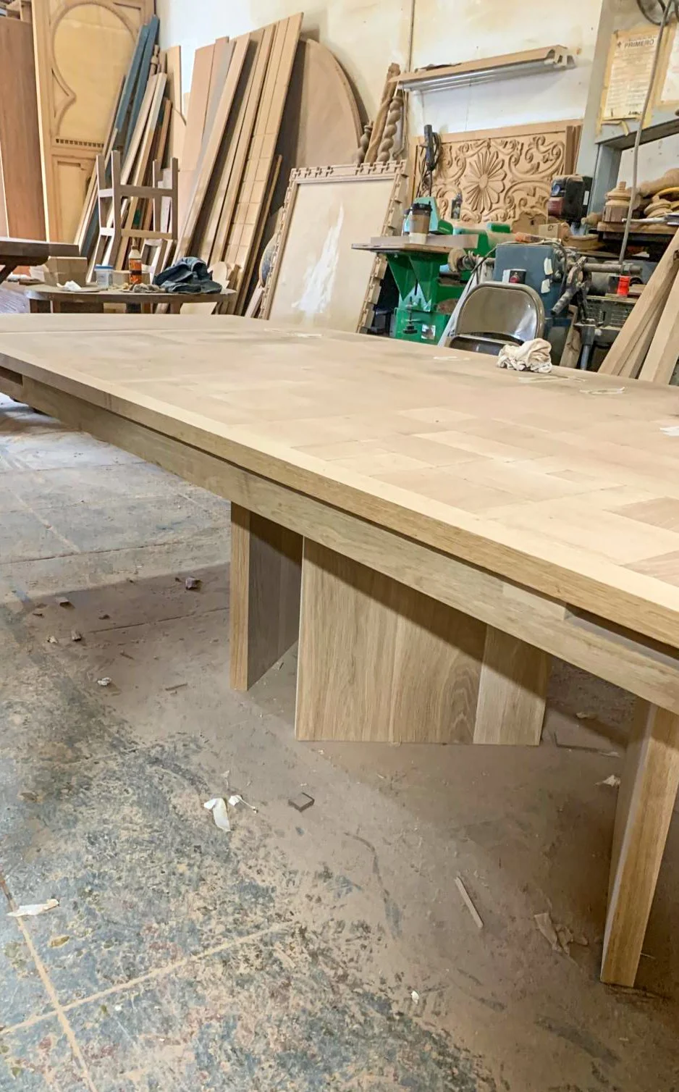
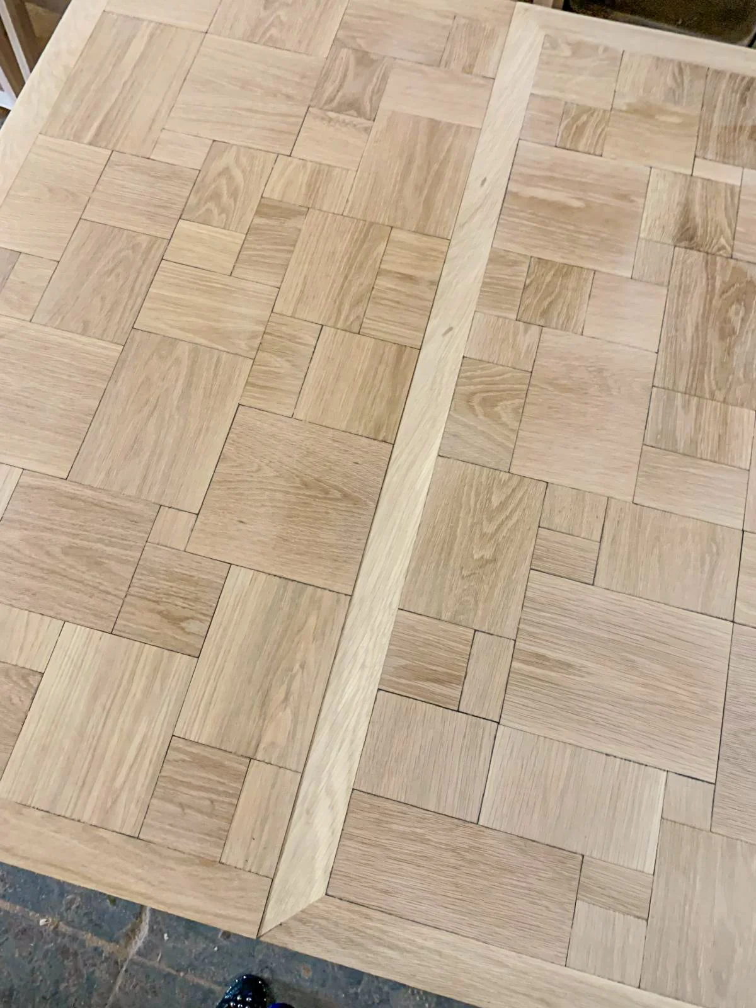
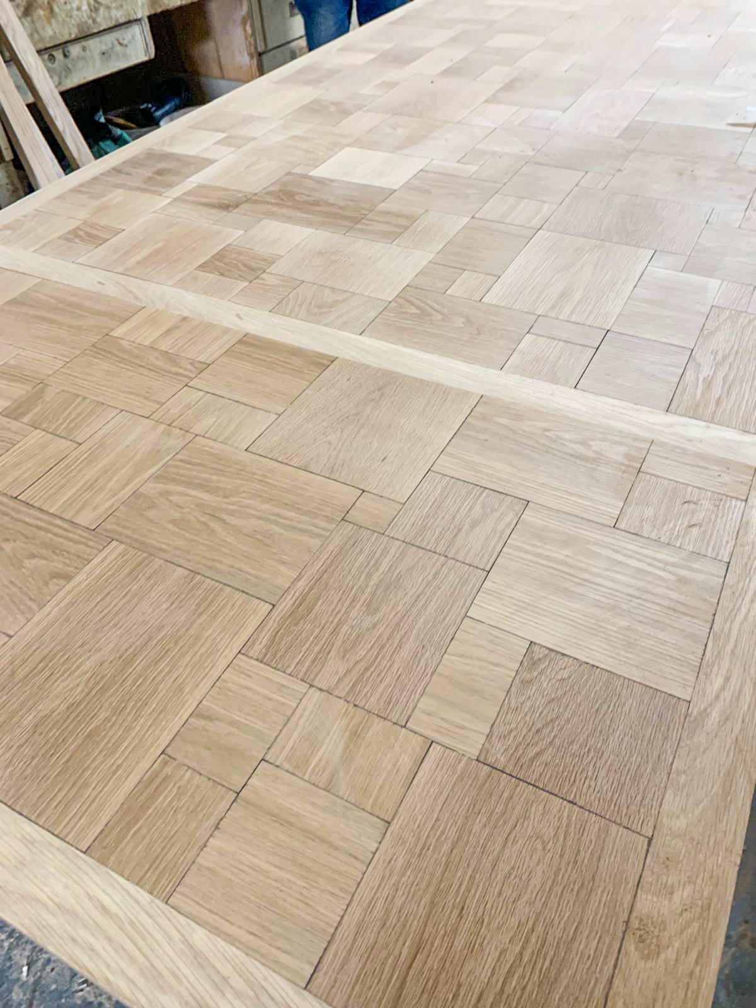
Custom oak dining table with parquet inlay, designed and built to fit
This table started as a sizing problem. My client needed something larger than what was available in a style she loved, and a functional detail that proved just as hard to find: a self-storing leaf that slides out from each end rather than requiring extra hands and a hallway closet. The solution was a custom oak dining table, finished with a parquet inlay. The geometric layout was accentuated via hand-lined ebonized detailing along the joint lines.
THE CONSOLE & BENCH
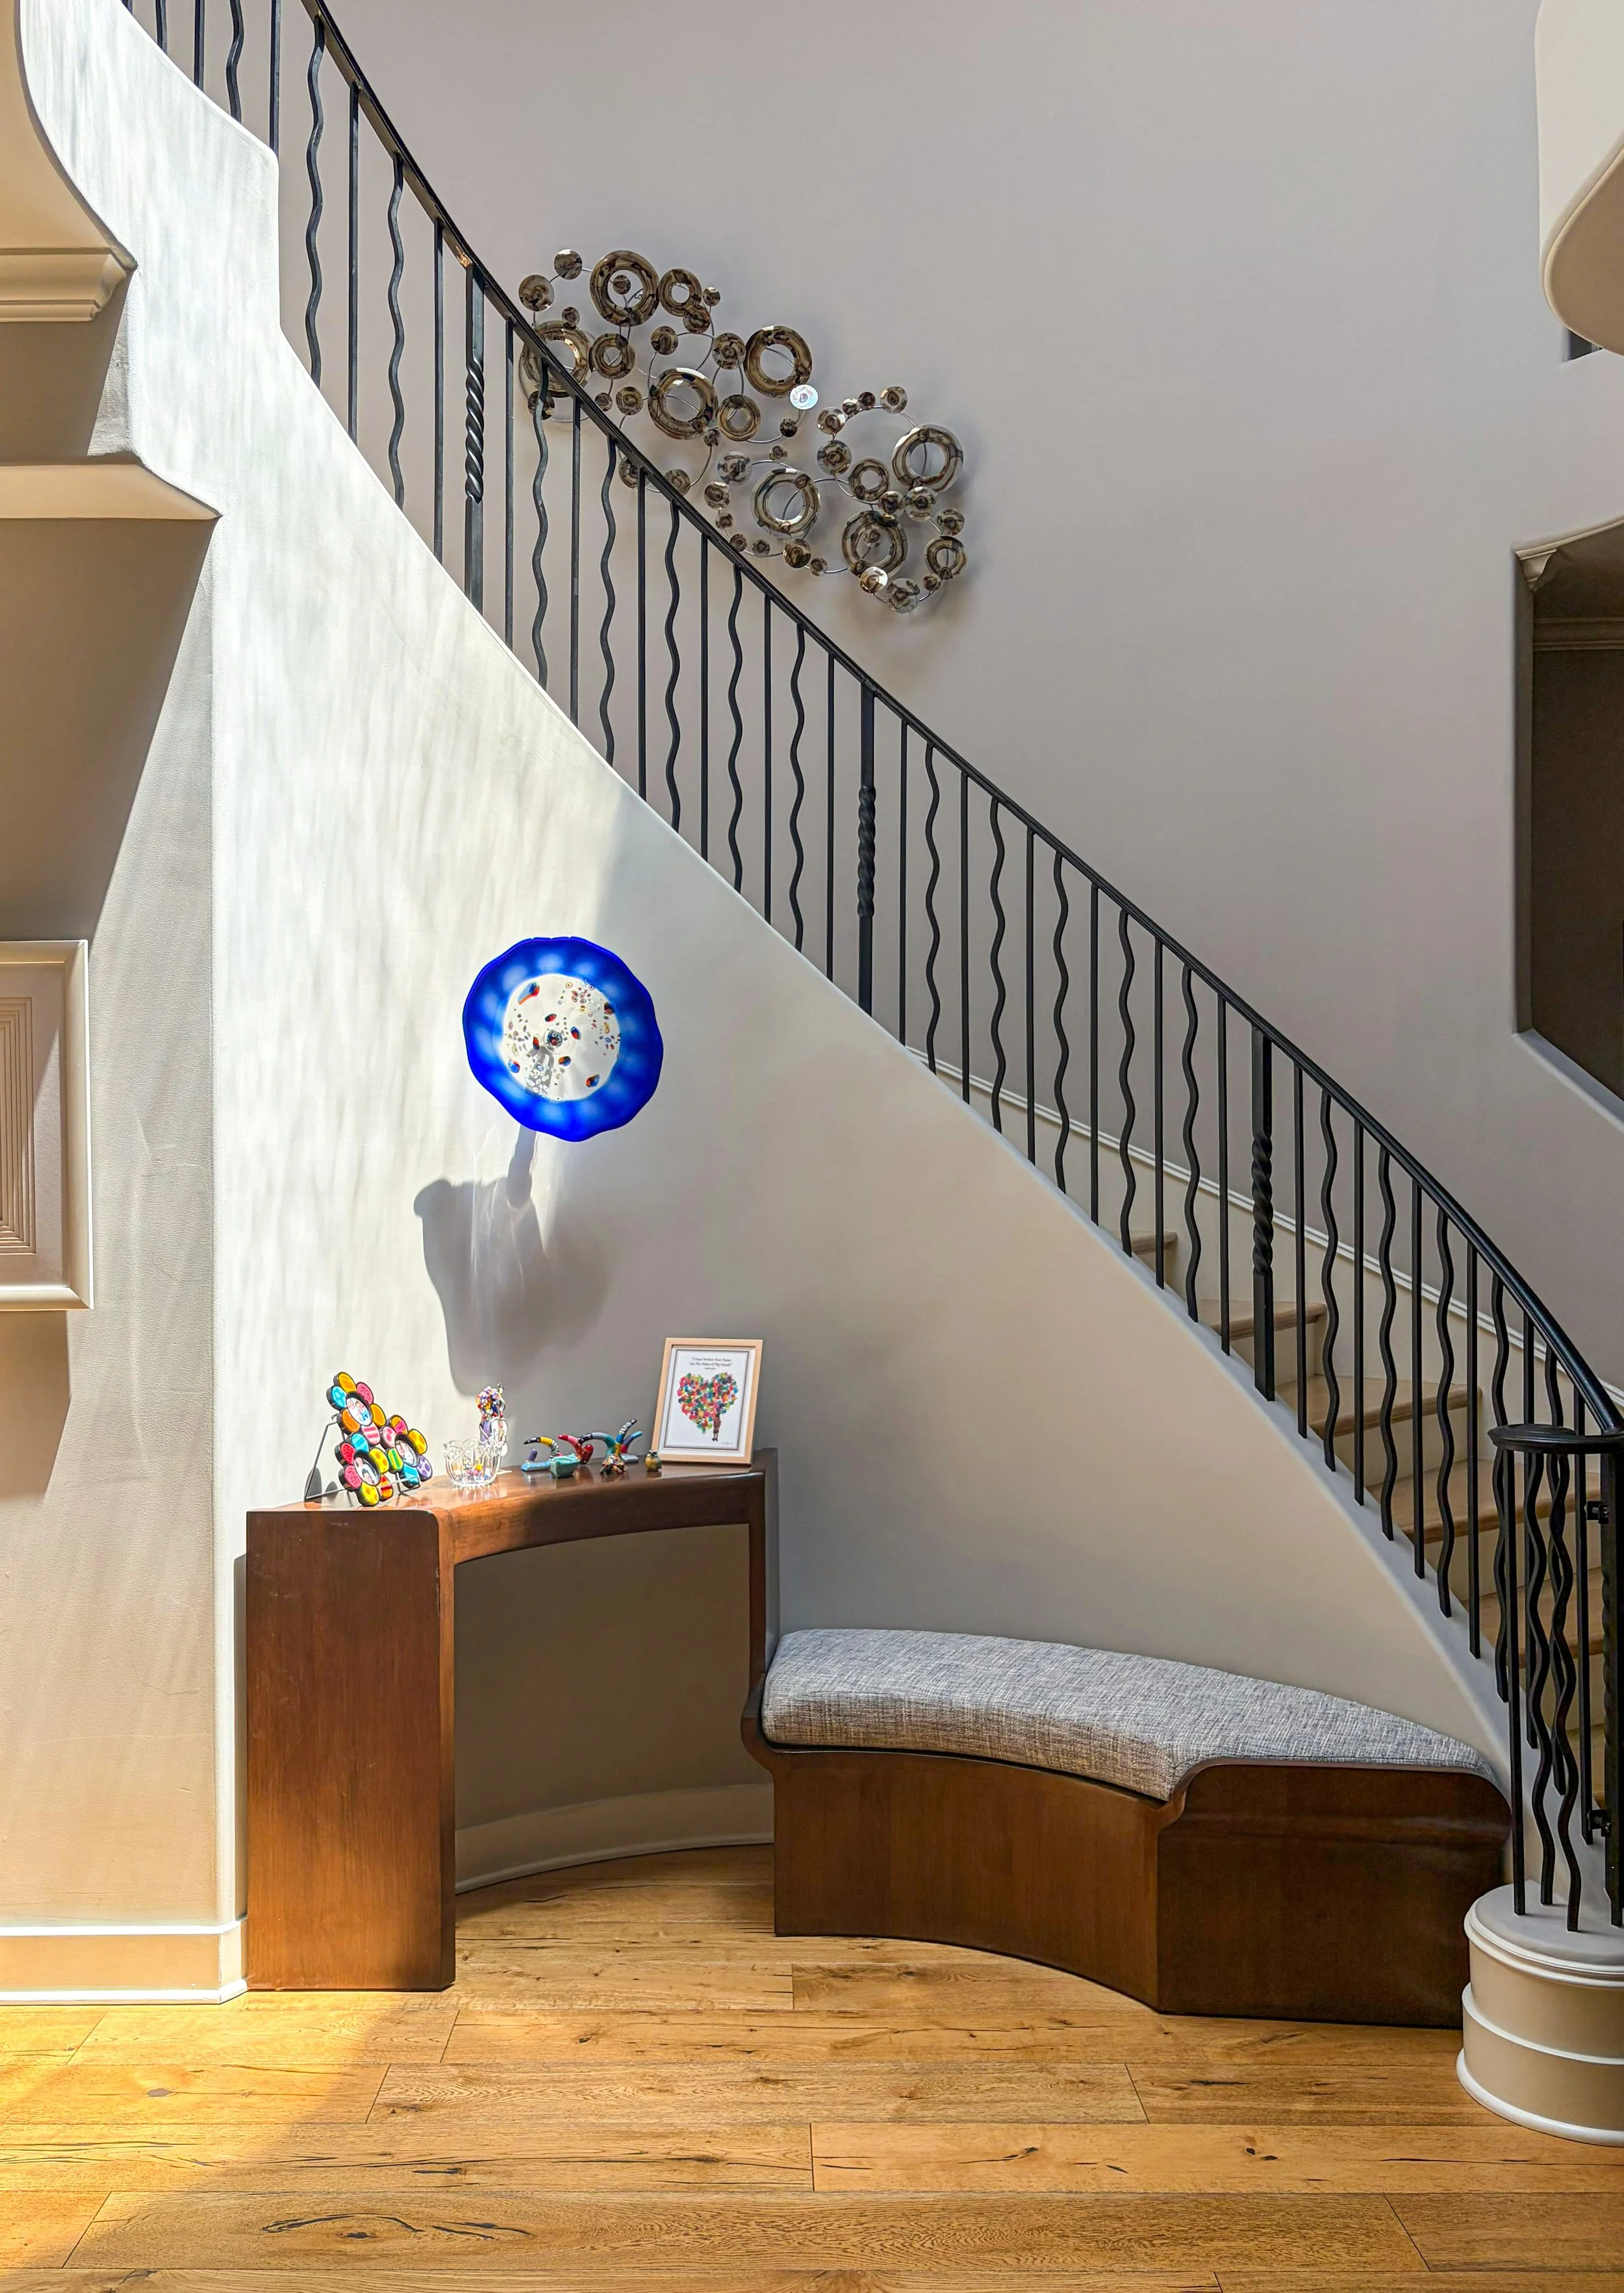
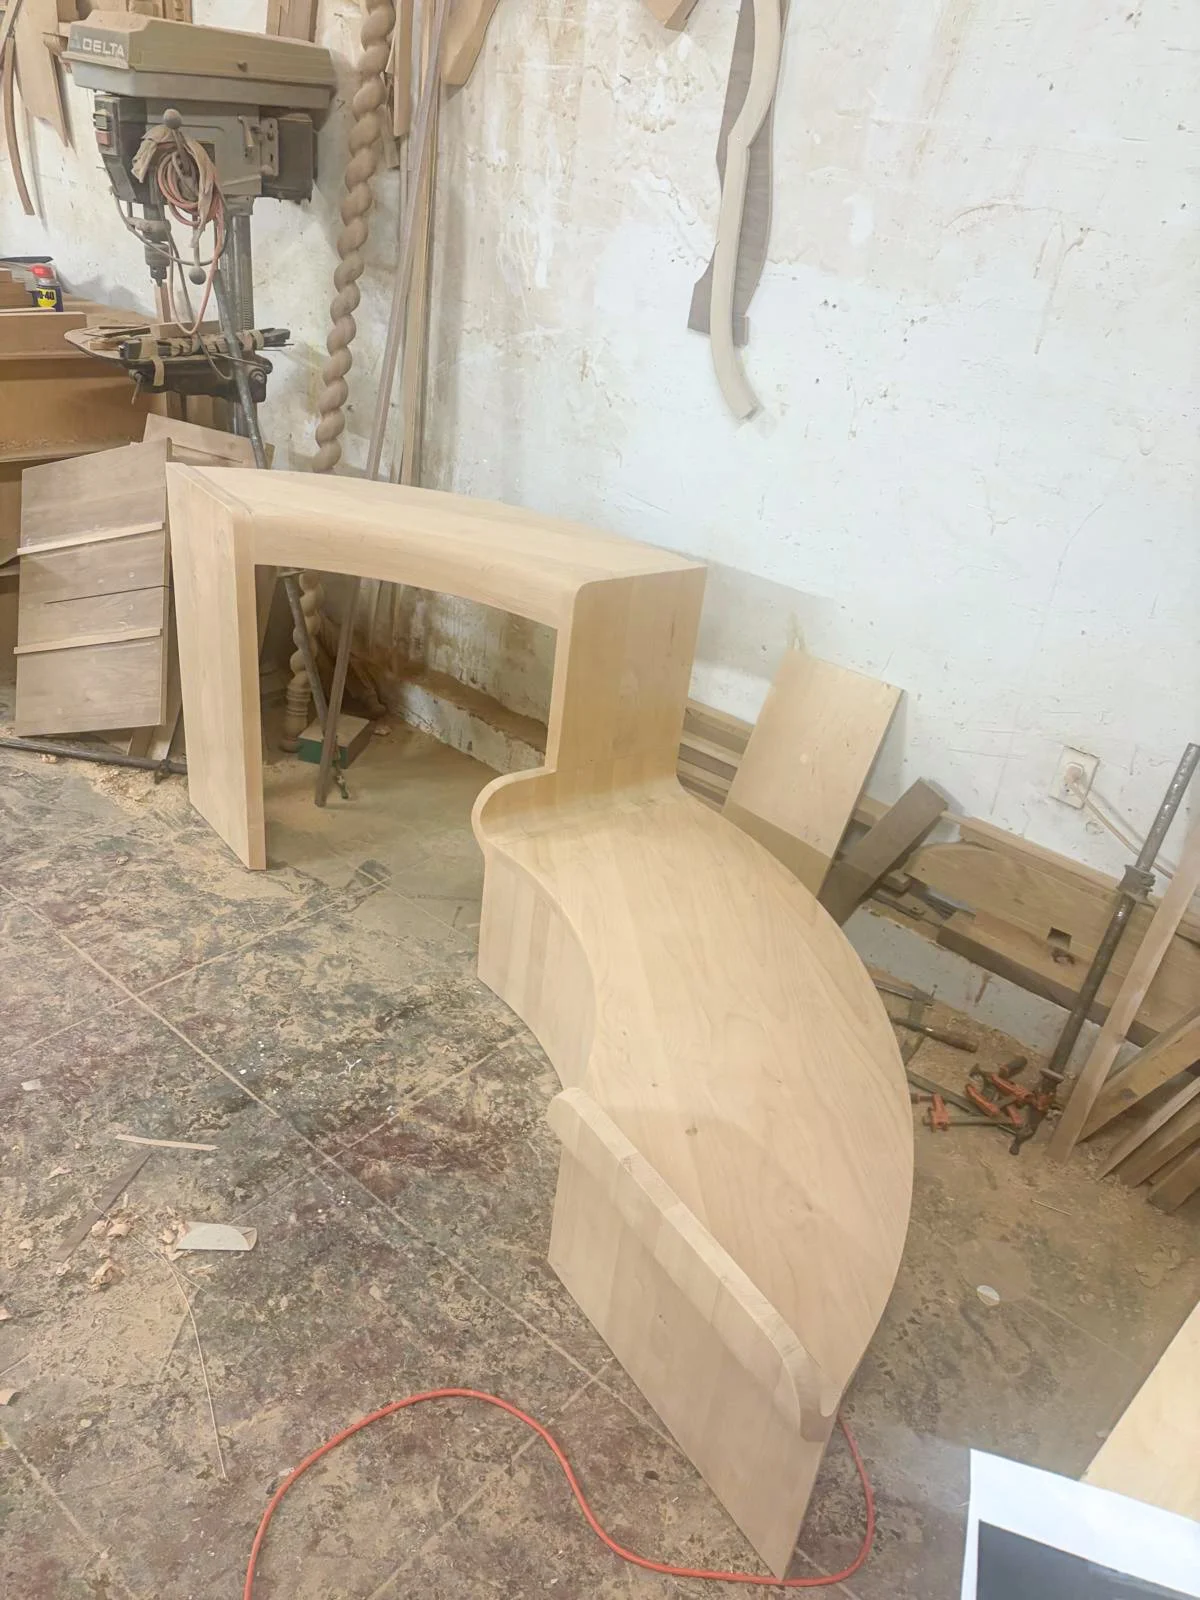
Custom alder console and bench, built to fit a curved staircase niche
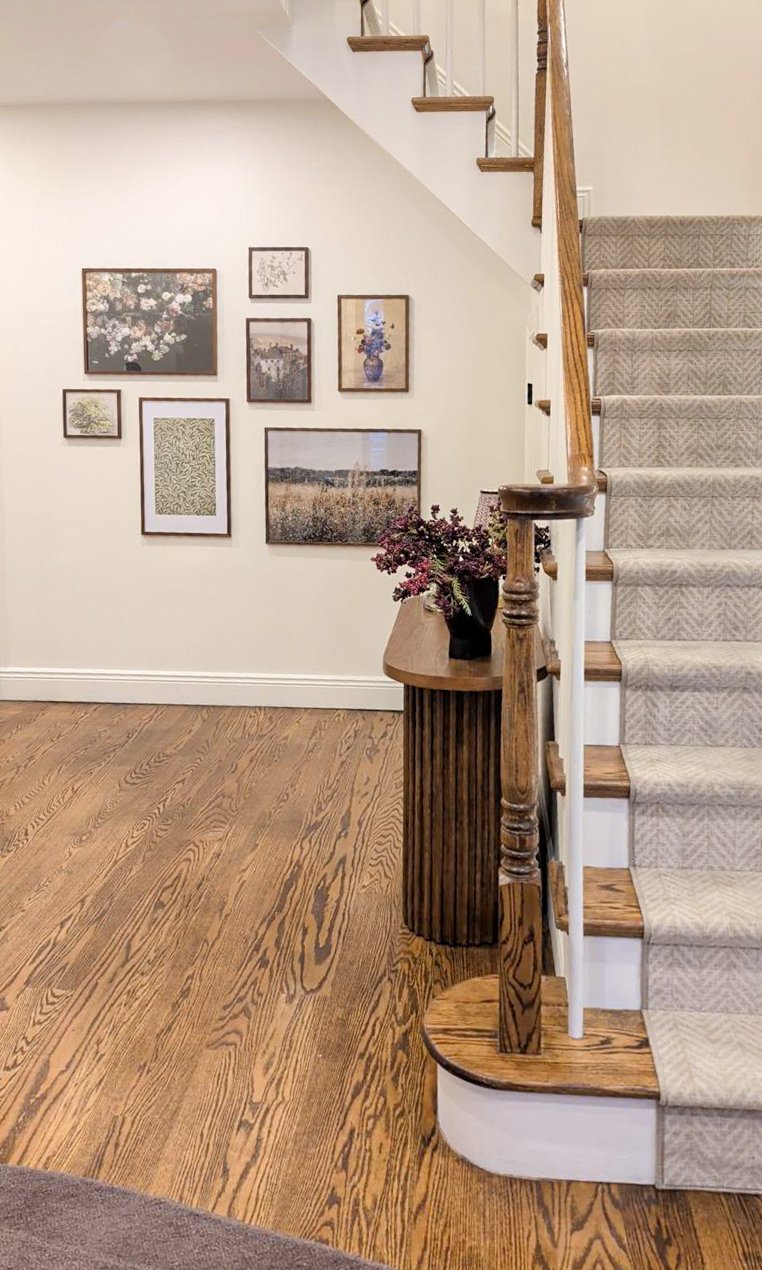
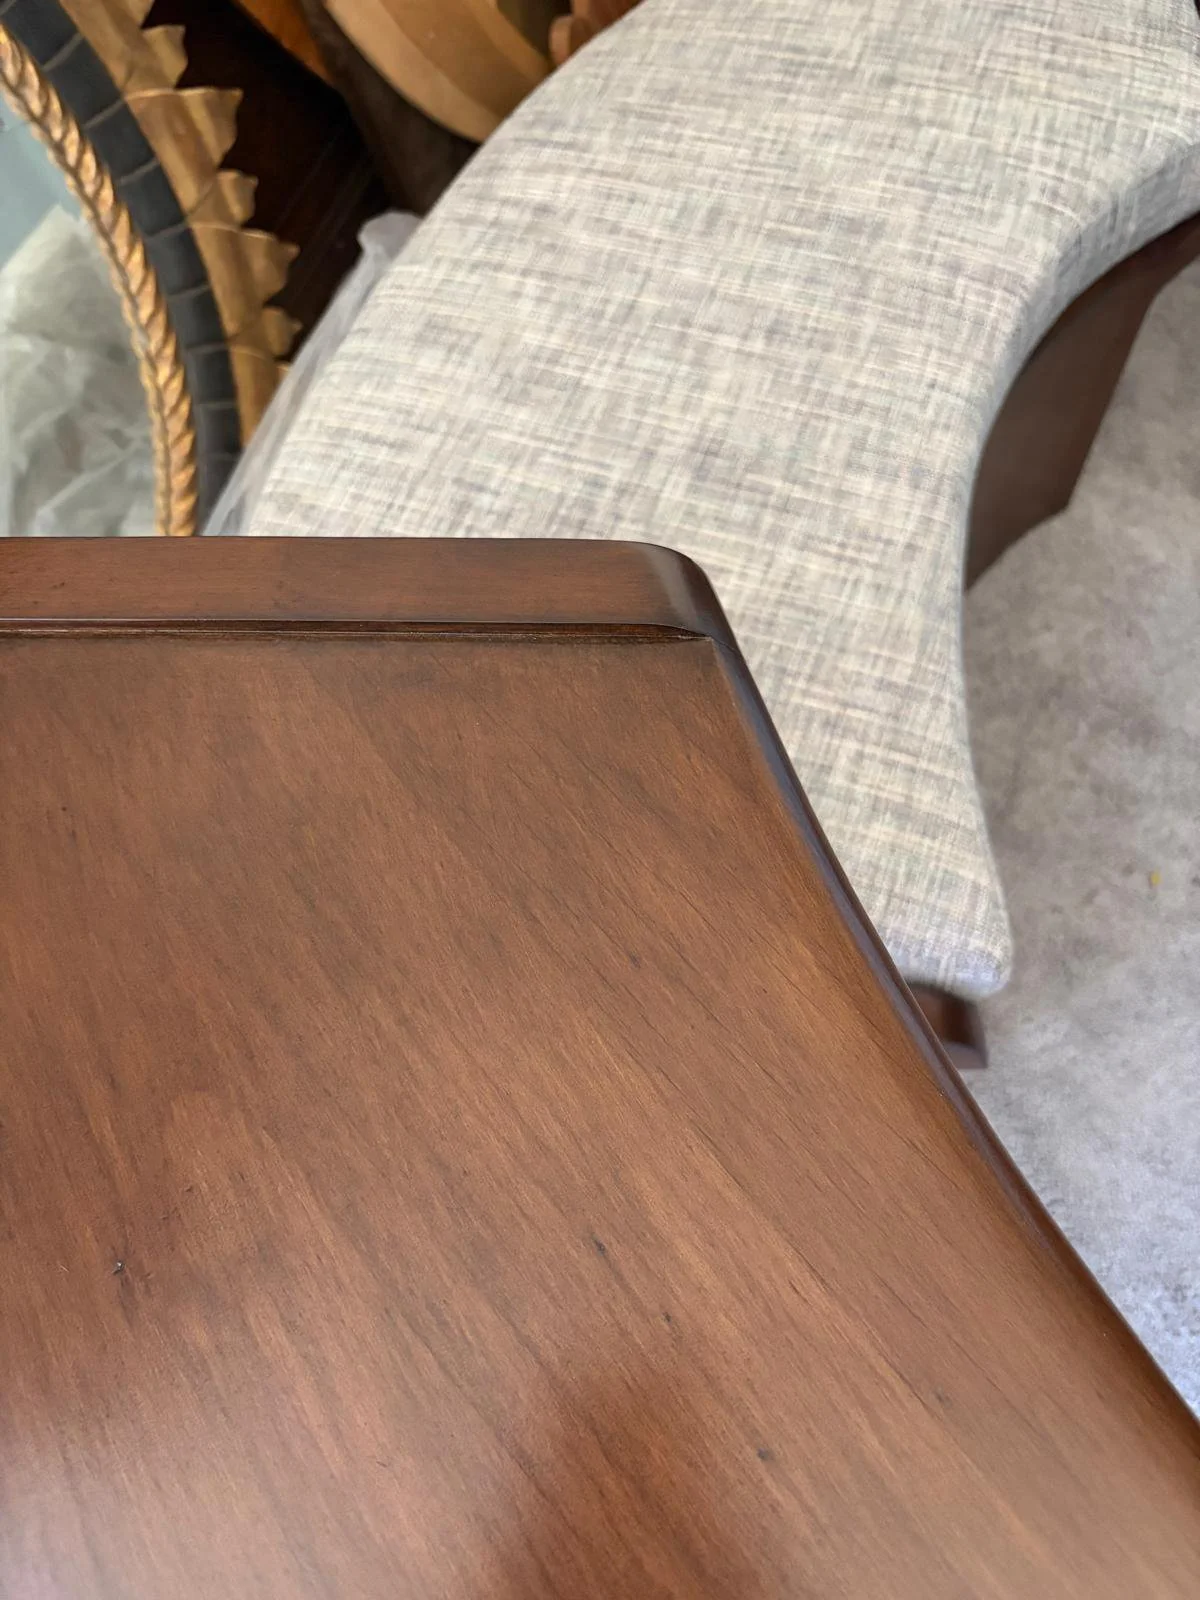
The curve of the staircase draws the eye as you walk through the front door, and the space needed something special to make it sing. The curve created a niche no off-the-shelf piece could ever fit just right, so we decided to create something that did. The console and bench are designed as one continuous piece of furniture, composed of alder and finished in a custom walnut stain that contrasts against the staircase and the wood flooring around it.
Moments & Details
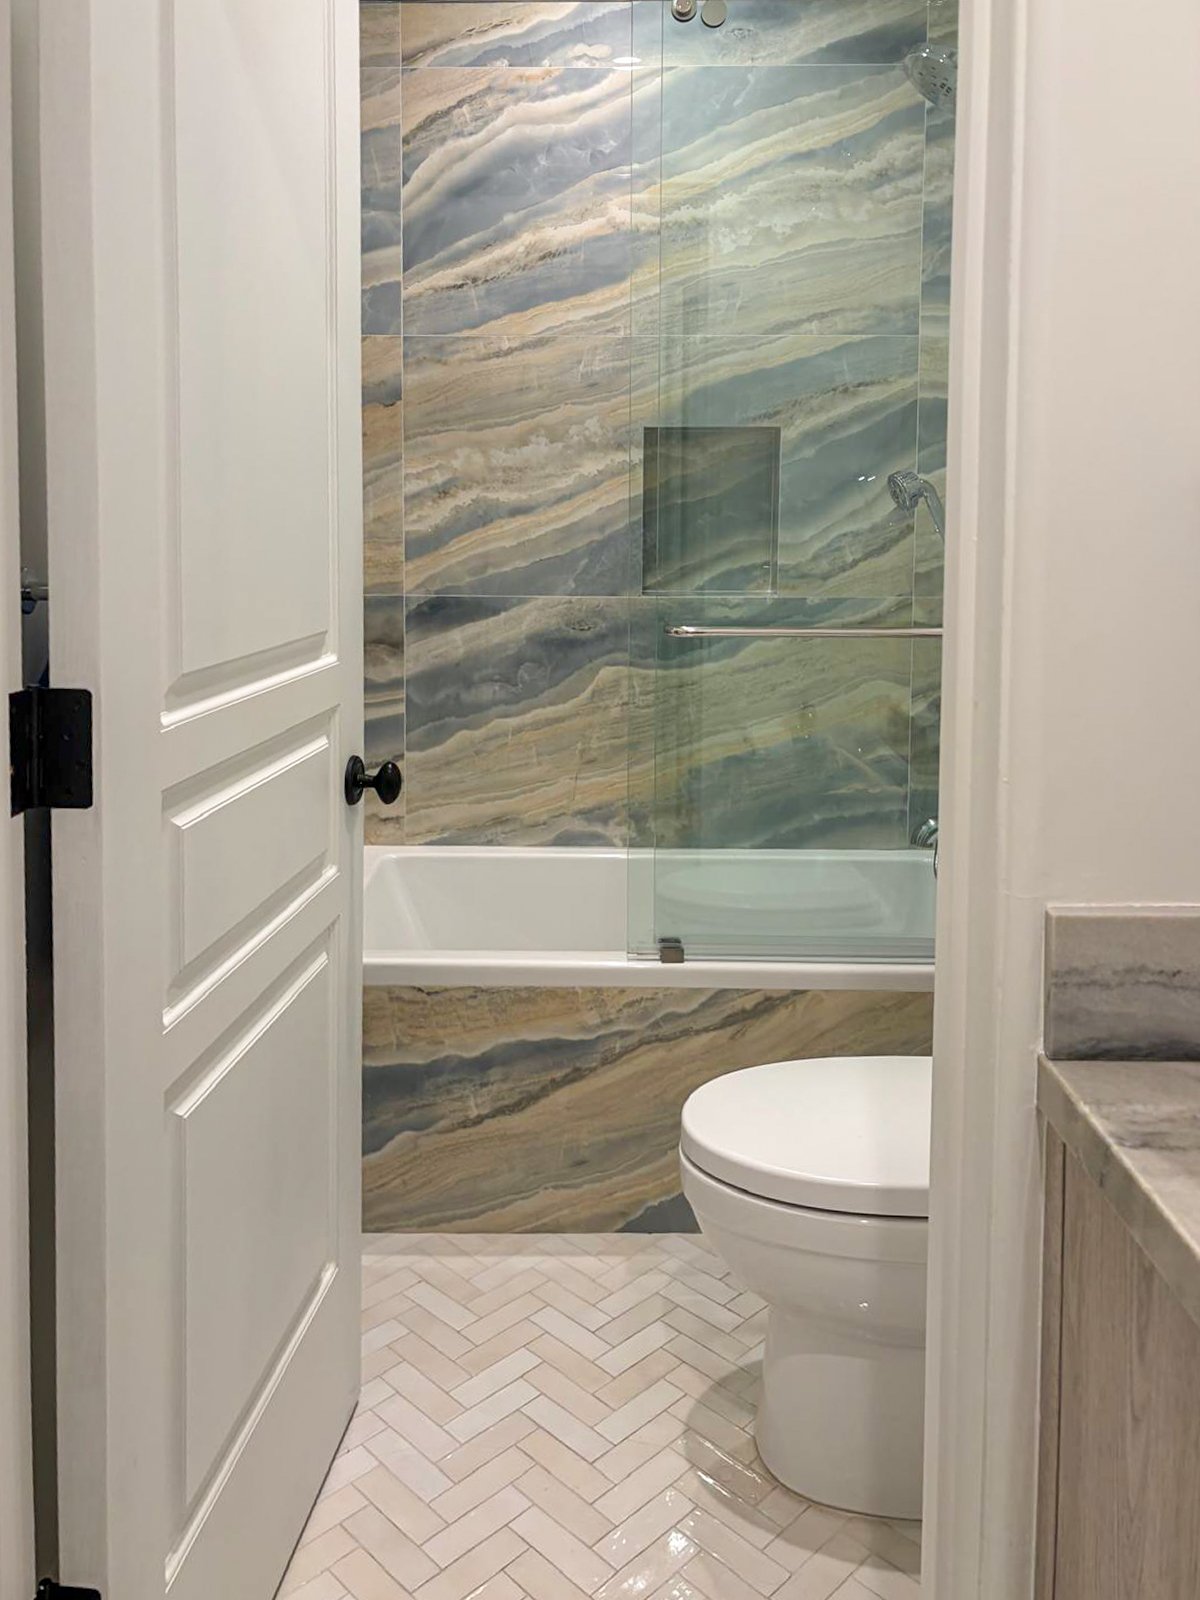
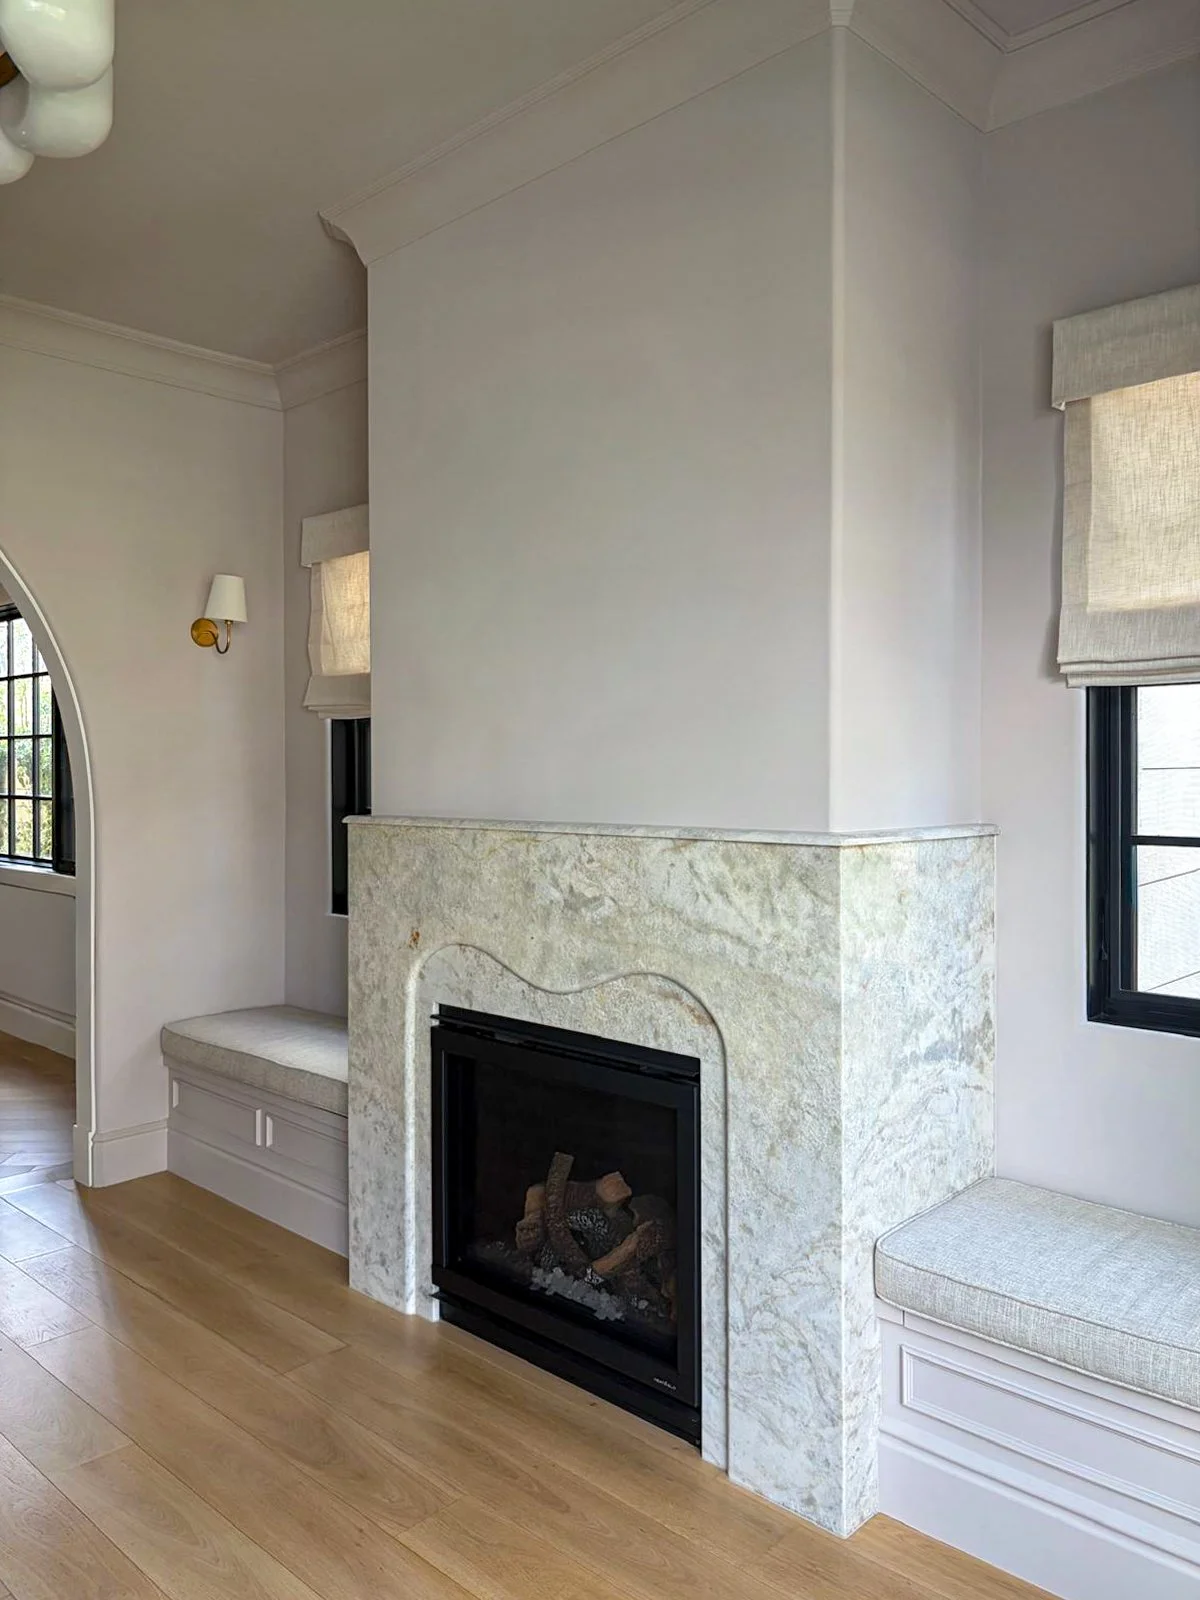
A closer look at the work, in pieces, moments, and finished rooms that didn't need a full write-up of their own.